
BEDS3
BATHS2 full 1 partial
SQUARE FEET2,332
MLS#21375847
STATUSActive
PROPERTY TYPEResidential - Single Family
SUBDIVISIONScenic Wood Estates
SCHOOLSpringtown ISD
Property Description
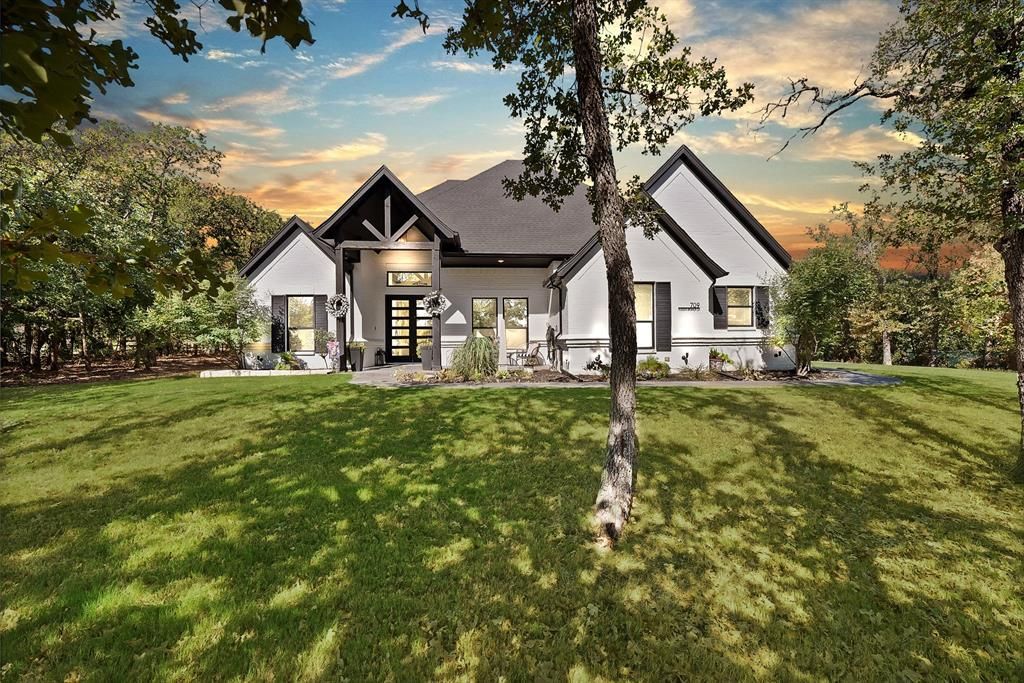
Custom craftsmanship, exceptional functionality and room to pursue the things you love set this distinctive one-acre property apart. Inside, the home immediately makes an impression with soaring beamed cathedral ceilings, a gorgeous fireplace and custom wood-look tile flooring. A spacious study overlooks the front entry.The dramatic kitchen is thoughtfully designed for both daily living and entertaining, with double ovens, a five-burner gas cooktop and convenient slide-out cabinetry for exceptional storage and accessibility. Abundant storage throughout adds to the home's thoughtful design. The private primary suite is a standout with a designer wood tray ceiling, a beautifully designed ensuite with separate vanities, oversized custom shower. Primary bedroom has a convenient door leading directly to the covered patio.Step outside into tremendous privacy and versatility. The covered patio, with its soaring wood-accented ceiling and outdoor fireplace, creates a beautiful space for enjoying nature, quiet evenings and outdoor living. The backyard is fully fenced.A premium workshop gives you immediate workspace, storage or room for hobbies, this 20x40 fully insulated shop is a tremendous bonus - featuring 10-foot ceilings, an 8-foot roll-up door, 220V power and a 10x40 covered porch and covered area for parking. French doors add style and a back door leads separate fenced yard. This offers incredible flexibility and best of all - it’s already completed and ready for you to move right in!An oversized three-car garage with generator wiring and additional storage rounds out a property that delivers something increasingly difficult to find: a beautifully finished custom home paired with exceptional garage, shop and outdoor space.
Property Features
Property Type: Residential - Single Family
Cooling: Ceiling Fan(s), Central Air, Electric
Fireplaces: 2
Garage: 7 car attached
Heating: Central, Electric, Fireplace(s)
Home Style: Traditional
Lot Size: 1.00 Acres
Roof Type: Composition
Year Built: 2020
Amenities
Built-in Features
Decorative Lighting
Eat-in Kitchen
Kitchen Island
Open Floorplan
Pantry
Vaulted Ceiling(s)
Walk-In Closet(s)
Covered Patio/Porch
Rain Gutters
Feature Descriptions
Accessibility: Accessible Bath - Full, Accessible Bedroom
Appliances: Dishwasher, Disposal, Gas Cooktop
Days on Site: 1
Exclusions: Lead glass pantry door with be replaced before closing.
Exterior: Brick
Fencing: Back Yard, Pipe, Wire
Fireplace: Brick, Gas Logs, Living Room, Outside, Raised Hearth, Wood Burning
Flooring: Carpet, Ceramic Tile
Laundry: Electric Dryer Hookup, Utility Room, Full Size W/D Area, Dryer Hookup, Washer Hookup
Lot: Interior Lot, Landscaped, Lrg. Backyard Grass, Many Trees, Sprinkler System, Subdivision
Parcel#: R000106277
Parking: Additional Parking, Carport, Garage Door Opener, Garage Faces Side, Garage Single Door, Inside Entrance, Kitchen Level
Parking Notes: Additional Parking, Carport, Garage Door Opener, Gara
Patio/Porch: Covered, Rear Porch
Utilities: Aerobic Septic, City Water, Community Mailbox, Individual Water Meter, Propane
Window: Window Coverings
Local Schools
Elementary School: Reno
School District: Springtown ISD
Listed By / Shown By
Listed By
Agency Name: Real Broker, LLC
Agency Contact: 855-450-0442
Agent Name: Beth Steinke
Shown By
Agency Title: Kelly, Realtors
Agency Phone: (254) 741-1500
Agency Email: info@kellyrealtors.com
Agency Text: (254) 717-6447

Estimate Your Payment
Estimated Payment
$ 1,457.48 per month $1,288.60 Principal & Interest $0.00 Property Tax (data not provided by mls) $168.88 Homeowner's Insurance
709 Hidden Branch Lane | MLS# 21375847
This single family home located at 709 Hidden Branch Lane, Reno, TX 76020 is currently listed for sale with an asking price of $579,000. This property was built in 2020 and has 3 bedrooms and 2 full and 1 partial baths with 2332 sq. ft. Hidden Branch Lane is located in the Scenic Wood Estates subdivision within the Springtown ISD school district. Search Scenic Wood Estates real estate on www.kellyrealtors.com today.