
BEDS5
BATHS2 full 1 partial
SQUARE FEET2,646
MLS#1996913
STATUSActive
PROPERTY TYPEResidential - Single Family
SUBDIVISIONWINDCREST
SCHOOLNorth East ISD
Property Description
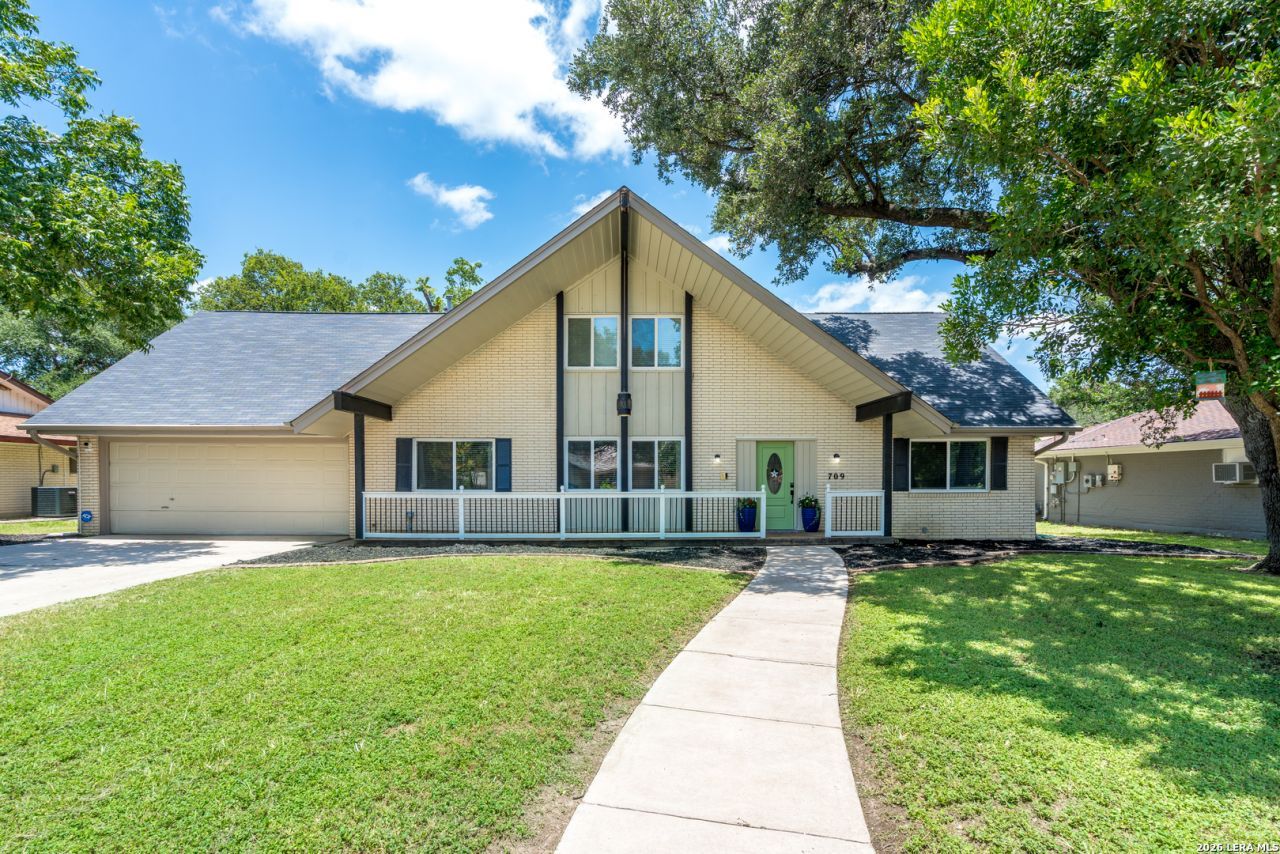
Welcome home to this spacious, tastefully updated mid-century modern home offering nearly 3,000 square feet of flexible living space in the heart of Windcrest. Designed for both everyday comfort and effortless entertaining, this home features 5 bedrooms, 2.5 baths, 3 living areas, and 2 dining areas. In addition to the 2 living and dining areas, the main level also features a private primary bedroom with an ensuite bath, along with a secondary bedroom that also makes an ideal home office. Upstairs, youll find three additional bedrooms, a full bathroom, and an expansive game room, offering flexible space for a gym, recreation, hobbies, or a media room. Storage is abundant throughout the home, with generous closets and an oversized laundry room, adjacent to the convenient half bath just off the kitchen. Large, energy-efficient, updated windows fill the home with natural light, enhancing its warm and welcoming atmosphere. The family room features a cozy gas-log fireplace, while double French doors open to a charming, covered patio overlooking a large, fenced backyard partially shaded by mature trees-perfect for relaxing, entertaining, or enjoying the outdoors in privacy. Ideally located with easy access to Randolph AFB, Fort Sam Houston, major hospitals, shopping, dining, and served by the highly regarded NEISD school district, this exceptional home offers the perfect blend of style, character, space, and location.
Property Features
Property Type: Residential - Single Family
Cooling: One Central, Other
Fenced: Yes
Fireplaces: 1
Fuel Type: Natural Gas
Heating: Central
Home Style: Two Story, Traditional
Lot Size: 0.27 Acres
Roof Type: Composition
Stories: 2.0
Taxes: $7,441
Year Built: 1966
Feature Descriptions
Builder Name: Unknown
Currenty Leased: No
Days on Site: 59
Energy Efficient: Programmable Thermostat, Double Pane Windows, Ceiling Fans
Exterior: Brick,4 Sides Masonry, Wood, Vinyl
Exterior: Patio Slab, Privacy Fence, Double Pane Windows, Storage Building/Shed, Has Gutters, Mature Trees
Fireplace: One, Family Room
Flooring: Carpeting, Ceramic Tile
Foundation: Slab
HOA Mandatory: No
Improvements: Street Paved, Curbs, Streetlights, Alley, Fire Hydrant w/in 500,City Street
Inclusions: Ceiling Fans, Washer Connection, Dryer Connection, Stove/Range, Refrigerator, Disposal, Dishwasher, Ice Maker Connection, Wet Bar, Vent Fan, Smoke Alarm, Security System (Owned), Gas Water Heater, Garage Door Opener, Solid Counter Tops, Carbon Monoxide Detector, City Gar
Interior: Three Living Area, Separate Dining Room, Two Eating Areas, Study/Library, Game Room, Utility Room Inside, Secondary Bedroom Down, Cable TV Available, High Speed Internet, Laundry Main Level, Laundry Room, Walk in Closets, Attic - Partially Floored
Lot: 1/4 - 1/2 Acre, Mature Trees (ext feat), Level
Neighborhood Amenities: Tennis, Golf Course, Park/Playground, Jogging Trails, Other - See Remarks
Parking: Two Car Garage
Pool/Spa: None
Security: yes
Supplier - Electric: CPS
Supplier - Garbage: Windcrest
Supplier - Gas: CPS
Supplier - Sewer: Windcrest
Supplier - Water: WCID #10
Tax By Multiple Counties: No
Type: Single Family Detached
Water/Sewer: City
Windows: Some Remain
Room Sizes
Bedroom 2: 12 X 11
Bedroom 3: 14 X 12
Bedroom 4: 14 X 14
Bedroom 5: 14 X 14
Kitchen: 14 X 10
Breakfast Room: 10 X 10
Dining Room: 12 X 12
Living Room: 16 X 16
Family Room: 16 X 16
Utility Room: 11 X 10
E X try: 20 X 7
Game Room: 20 X 15
Local Schools
High School: Roosevelt
Middle School: White Ed
Elementary School: Windcrest
School District: North East ISD
Listed By / Shown By
Listed By
Agency Name: Keller Williams Legacy
Agency Phone: (210) 482-3200
Shown By
Agency Title: Kelly, Realtors
Agency Phone: (254) 741-1500
Agency Email: info@kellyrealtors.com
Agency Text: (254) 717-6447

Estimate Your Payment
Estimated Payment
$ 1,488.28 per month $767.60 Principal & Interest $620.08 Property Tax $100.60 Homeowner's Insurance
709 Balfour Dr | MLS# 1996913
This single family home located at 709 Balfour Dr, Windcrest, TX 78239 is currently listed for sale with an asking price of $344,900. This property was built in 1966 and has 5 bedrooms and 2 full and 1 partial baths with 2646 sq. ft. Balfour Dr is located in the WINDCREST subdivision within the North East ISD school district. Search WINDCREST real estate on www.kellyrealtors.com today.