
BEDS5
BATHS4 full
SQUARE FEET4,430
MLS#21364717
STATUSActive
PROPERTY TYPEResidential - Single Family
SUBDIVISIONRetreat At Hidden Lakes The
SCHOOLKeller ISD
Property Description
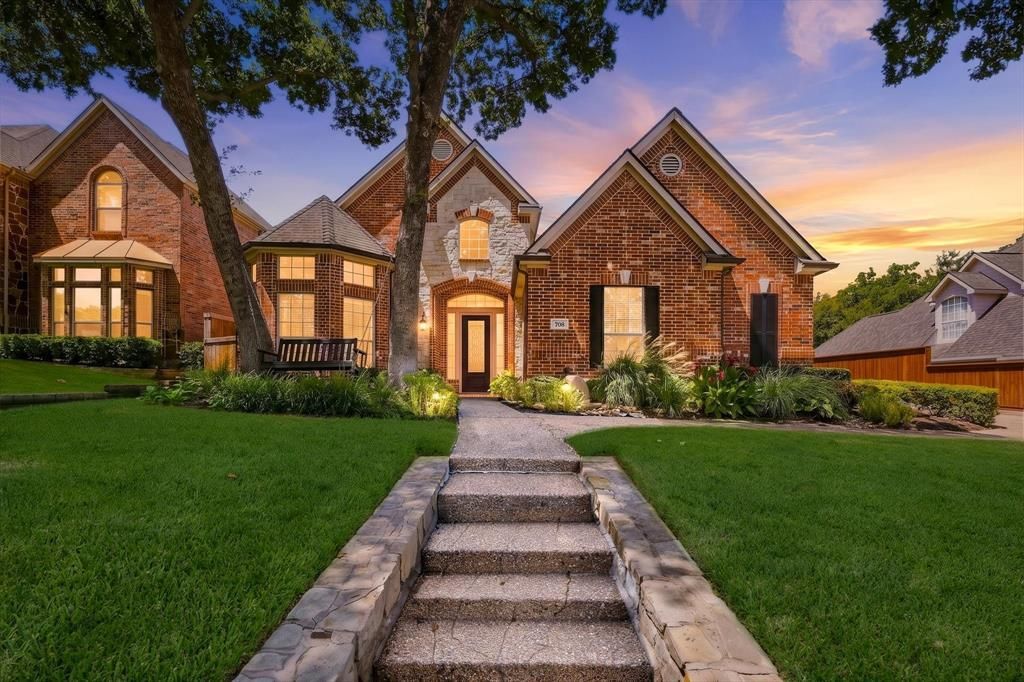
Welcome to 708 Lakeway Drive in Keller’s desirable Hidden Lakes community, an exceptional 5 bedroom, 4 bath residence offering approximately 4,430 square feet of beautifully designed living space. From the elegant iron entry door and soaring ceilings to the open concept chef’s kitchen with granite countertops, large island and premium appliances, every detail creates an impressive first impression. The spacious primary suite offers a private retreat, while multiple living areas provide exceptional flexibility for entertaining, working and relaxing. Step outside to a spectacular resort style backyard featuring a private gunite pool, expansive grassy yard and mature, beautifully maintained landscaping. The outdoor setting is truly a showstopper, creating the perfect backdrop for gatherings and everyday enjoyment. Meticulously maintained and presented with pride, this property reflects impeccable care throughout. A true standout home, beautifully landscaped, exceptionally maintained and ready to impress from the moment you arrive!
Property Features
Property Type: Residential - Single Family
Fireplaces: 1
Garage: 3 car attached
Lot Size: 0.28 Acres
Roof Type: Composition
Year Built: 1999
Amenities
Built-in Features
Cable TV Available
Cathedral Ceiling(s)
Decorative Lighting
Double Vanity
Eat-in Kitchen
Flat Screen Wiring
Granite Counters
High Speed Internet Available
Kitchen Island
Natural Woodwork
Open Floorplan
Walk-In Closet(s)
Feature Descriptions
Appliances: Commercial Grade Vent, Dishwasher, Disposal, Electric Oven, Gas Cooktop, Gas Water Heater, Microwave, Convection Oven, Plumbed For Gas in Kitchen
Days on Site: 14
Exclusions: No Exclusions
Fencing: Wood
Fireplace: Gas
Flooring: Carpet, Ceramic Tile, Cork, Wood
HOA Fee: 788/ Annually
Laundry: Electric Dryer Hookup, Full Size W/D Area, Dryer Hookup
Parcel#: 07237251
Parking: Concrete, Direct Access, Garage Door Opener, Garage Faces Side, Inside Entrance, Oversized, Parking Pad
Parking Notes: Concrete, Direct Access, Garage Door Opener, Garage F
Pool: In Ground, Pump
Swimming Pool: Yes
Utilities: Cable Available, City Sewer, City Water, Concrete, Curbs, Electricity Connected, Individual Gas Meter, Individual Water Meter, Natural Gas Available, Sidewalk
Window: Bay Window(s)
Local Schools
Elementary School: Hiddenlake
School District: Keller ISD
Listed By / Shown By
Listed By
Agency Name: WELCOMBE HOME LLC
Agent Name: Dan Combe
Shown By
Agency Title: Kelly, Realtors
Agency Phone: (254) 741-1500
Agency Email: info@kellyrealtors.com
Agency Text: (254) 717-6447

Estimate Your Payment
Estimated Payment
$ 2,517.23 per month $2,225.57 Principal & Interest $0.00 Property Tax (data not provided by mls) $291.67 Homeowner's Insurance
708 Lakeway Drive | MLS# 21364717
This single family home located at 708 Lakeway Drive, Keller, TX 76248 is currently listed for sale with an asking price of $1,000,000. This property was built in 1999 and has 5 bedrooms and 4 full baths with 4430 sq. ft. Lakeway Drive is located in the Retreat At Hidden Lakes The subdivision within the Keller ISD school district. Search Retreat At Hidden Lakes The real estate on www.kellyrealtors.com today.