
BEDS4
BATHS3 full 1 partial
SQUARE FEET3,217
MLS#21390194
STATUSActive
PROPERTY TYPEResidential - Single Family
SUBDIVISIONHudson Heights Ph One
SCHOOLPlano ISD
Property Description
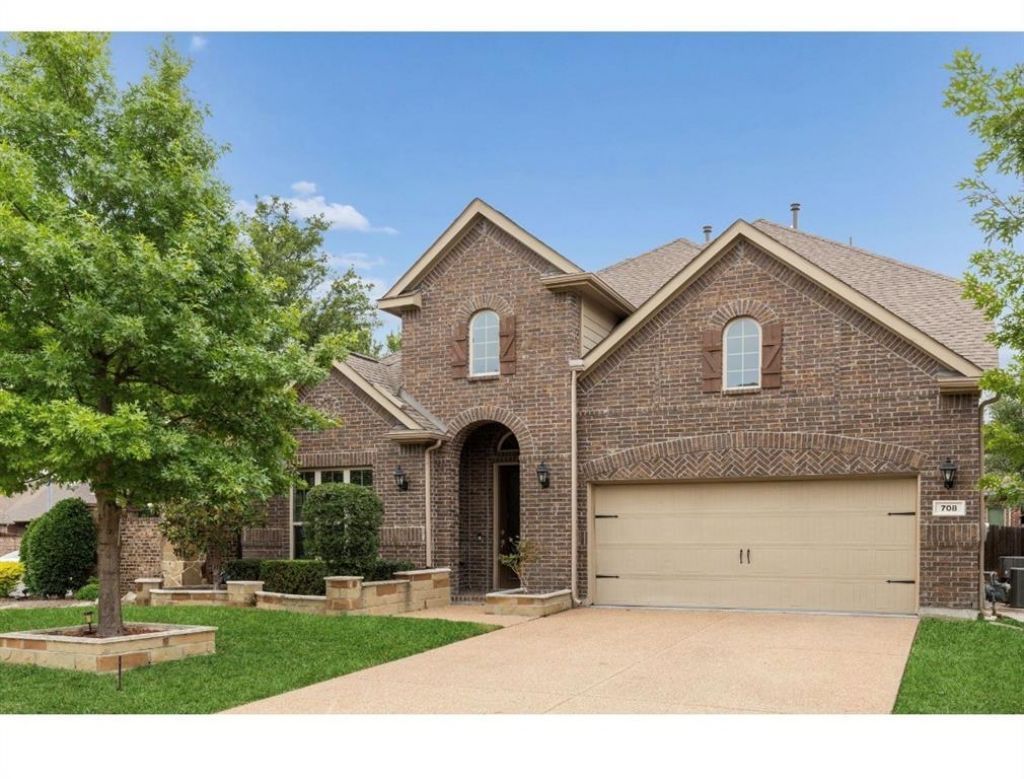
This is a gorgeous and Stunning interior with modern upgrades 3,198 SQ FT! 4 bedroom, 3.5 bath home in Plano's Hudson Heights! The kitchen is bright and spacious with a large island, gas cooktop, and double ovens! Open concept living-dining with a cozy fireplace, great for entertaining! Large separate laundry room. Primary suite with full bath + walk-in closet! Blinds. Upstairs has 3 Bedrooms and 2 Full Bath and a game room and a media room! *Installed RO System + Water Softener. Enjoy a low upkeep backyard. 2 car garage with overhead storage space! Great Plano location with easy US-75 + President George Bush Tpke, access! Gourmet kitchen with a large island—perfect for gatherings and entertaining. The dedicated media room offers a private, theater-like experience. Our extended back patio is our favorite place to relax and host. Conveniently located near shopping, dining, and everyday essential
Property Features
Property Type: Residential - Single Family
Cooling: Central Air, Electric
Fireplaces: 1
Garage: 2 car attached
Heating: Central, Natural Gas
Lot Size: 0.17 Acres
Roof Type: Asphalt, Composition, Shingle
Year Built: 2017
Amenities
Kitchen Island
Walk-In Closet(s)
Feature Descriptions
Appliances: Dishwasher, Disposal, Electric Cooktop, Electric Oven, Electric Water Heater, Gas Cooktop, Gas Oven, Gas Water Heater, Microwave, Double Oven, Tankless Water Heater, Vented Exhaust Fan, Water Filter, Water Softener
Exclusions: Personal property
Exterior: Wood
Fireplace: Decorative, Fire Pit, Gas Logs
Flooring: Tile
HOA Fee: 900/ Annually
Parcel#: R1053200E00301
Parking: Electric Vehicle Charging Station(s), Epoxy Flooring, Garage Door Opener, Garage Faces Front, Garage Single Door
Parking Notes: Electric Vehicle Charging Station(s), Epoxy Floorin
Utilities: City Sewer, City Water, Individual Gas Meter, Individual Water Meter
Window: Window Coverings
Room Sizes
Bedroom-Primary: 13.00 x 20.00 Level - 1
Bath-Primary: 9.00 x 16.00 Level - 1
Living Room: 15.00 x 17.00 Level - 1
Dining Room: 14.00 x 11.00 Level - 1
Kitchen: 23.00 x 17.00 Level - 1
Breakfast Room: 10.00 x 8.00 Level - 1
Office: 11.00 x 10.00 Level - 1
Game Room: 23.00 x 15.00 Level - 2
Bedroom: 13.00 x 12.00 Level - 2
Bedroom: 12.00 x 11.00 Level - 2
Bedroom: 12.00 x 11.00 Level - 2
Local Schools
Elementary School: Stinson
School District: Plano ISD
Listed By / Shown By
Listed By
Agency Name: Newfound Real Estate
Agency Contact: 972-715-1983
Agent Name: Jeff Robillard
Shown By
Agency Title: Kelly, Realtors
Agency Phone: (254) 741-1500
Agency Email: info@kellyrealtors.com
Agency Text: (254) 717-6447

Estimate Your Payment
Estimated Payment
$ 1,585.86 per month $1,402.11 Principal & Interest $0.00 Property Tax (data not provided by mls) $183.75 Homeowner's Insurance
708 Feathering Way | MLS# 21390194
This single family home located at 708 Feathering Way, Plano, TX 75074 is currently listed for sale with an asking price of $630,000. This property was built in 2017 and has 4 bedrooms and 3 full and 1 partial baths with 3217 sq. ft. Feathering Way is located in the Hudson Heights Ph One subdivision within the Plano ISD school district. Search Hudson Heights Ph One real estate on www.kellyrealtors.com today.