
BEDS4
BATHS3 full 1 partial
SQUARE FEET3,223
MLS#21415065
STATUSActive
PROPERTY TYPERental - Single Family
SUBDIVISIONInterlochen West Add
SCHOOLArlington ISD
Property Description
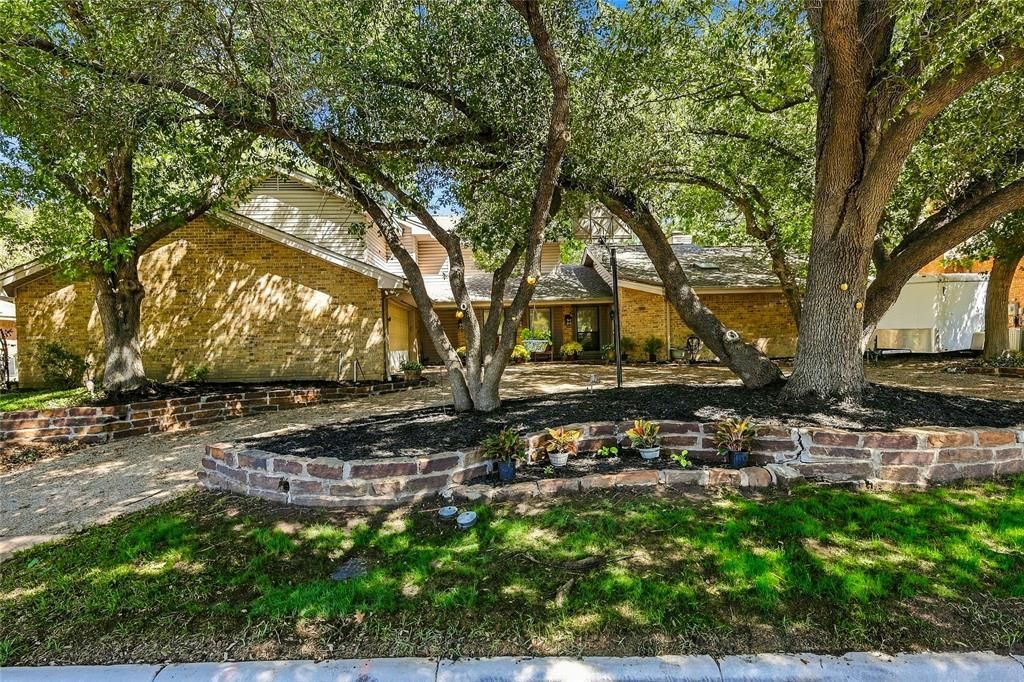
Wake up to water views in Interlochen. This canal-front home has a private dock and a backyard that steps down in three levels, from the house to the sparkling diving pool to a flagstone patio and pathway at the water's edge. Sip your coffee beneath a canopy of mature trees and watch the canal, with its own water feature, from every level.Inside, the first-floor layout gives you room to spread out, with a split primary suite, two living areas, and two dining areas. The kitchen features granite countertops and stainless steel appliances, and the bathrooms have been updated. Most rooms look out on the backyard and canal, so the view follows you through the day.The lot itself is a rare find. Canal frontage this private doesn't come along often. Add an oversized garage, a circle drive, and extra parking, and everyday life gets simple. Across the street, greenspace and park perfect for walks and bike rides.Trees and park out front, water and dock out back. Whether you're lingering by the pool, strolling the flagstone path to the canal, or heading out for a morning bike ride, this is a home where nature is part of every day.
Property Features
Property Type: Rental - Single Family
Cooling: Ceiling Fan(s), Central Air, Electric
Fireplaces: 1
Garage: 2 car attached
Heating: Electric
Home Style: Mid-Century Modern, Traditional
Lot Size: 0.35 Acres
Roof Type: Composition
Year Built: 1980
Amenities
Built-in Features
Decorative Lighting
Eat-in Kitchen
Granite Counters
Open Floorplan
Pantry
Vaulted Ceiling(s)
Walk-In Closet(s)
Wet Bar
Dock
Private Yard
Feature Descriptions
Appliances: Dishwasher, Disposal, Electric Cooktop, Electric Oven, Microwave
Days on Site: 1
Exterior: Siding
Fireplace: Brick, Living Room
Flooring: Carpet, Ceramic Tile, Luxury Vinyl Plank
HOA Fee: 380/ Annually
Lot: Interior Lot, Landscaped, Many Trees
Parcel#: 01434098
Parking: Driveway, Garage Faces Front
Parking Notes: Driveway, Garage Faces Front
Patio/Porch: Deck, Front Porch
Pets Allowed: Yes Pets Allowed, Breed Restrictions
Pool: Gunite, In Ground
Swimming Pool: Yes
Utilities: City Sewer, City Water
Water Features: Canal (Man Made), Dock – Covered
Room Sizes
Bedroom-Primary: 18.00 x 14.00 Level - 1
Bedroom: 14.00 x 12.00 Level - 2
Bedroom: 11.00 x 13.00 Level - 2
Bedroom: 12.00 x 13.00 Level - 2
Living Room: 22.00 x 20.00 Level - 1
Family Room: 16.00 x 18.00 Level - 1
Dining Room: 14.00 x 12.00 Level - 1
Breakfast Room: 13.00 x 12.00 Level - 1
Laundry: 10.00 x 8.00 Level - 1
Local Schools
Elementary School: Pope
School District: Arlington ISD
Listed By / Shown By
Listed By
Agency Name: Realty of America, LLC
Agency Contact: 512-788-9495
Agent Name: RJ Johnson
Shown By
Agency Title: Kelly, Realtors
Agency Phone: (254) 741-1500
Agency Email: info@kellyrealtors.com
Agency Text: (254) 717-6447

707 Findlay Drive | MLS# 21415065
This property located at 707 Findlay Drive, Arlington, TX 76012 is currently listed for rent with an asking price of $4,300 / Monthly. Findlay Drive is located within the Arlington ISD school district. Search Arlington real estate on www.kellyrealtors.com today.