
BEDS3
BATHS2 full
SQUARE FEET1,353
MLS#21414563
STATUSActive
PROPERTY TYPEResidential - Single Family
SUBDIVISIONShady Grove
SCHOOLGranbury ISD
Property Description
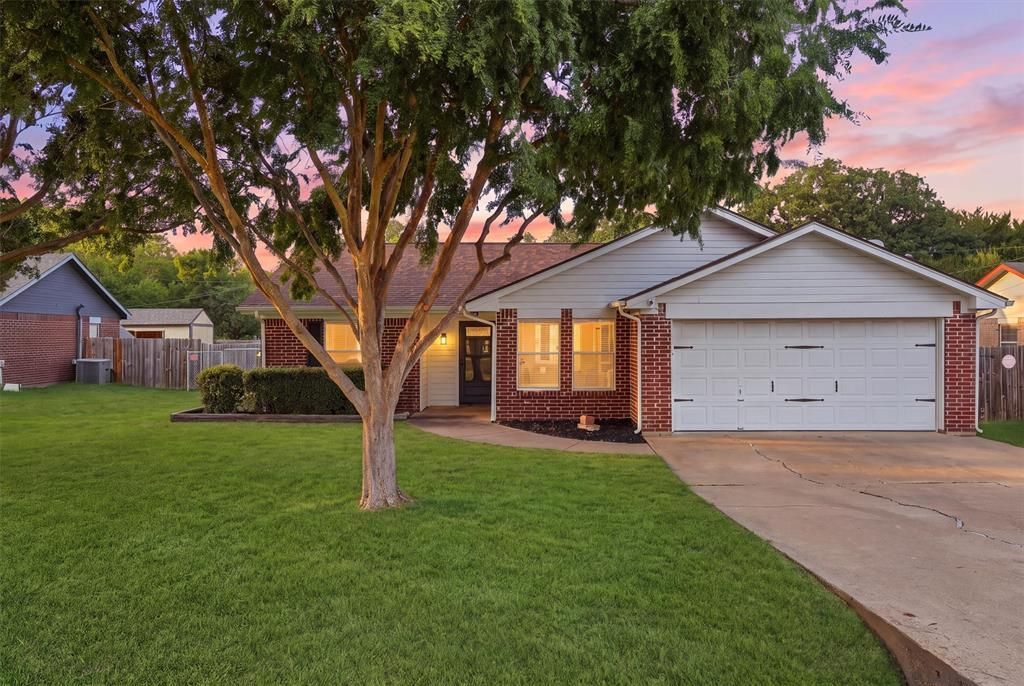
A convenient Granbury location and a backyard with room to enjoy! This 3-bedroom, 2-bath home offers 1,353 square feet with inviting curb appeal, mature trees, and an attached garage. Centrally located on the Fort Worth side of town, it makes a great home base for enjoying Granbury’s shopping, dining, and everyday conveniences. Inside, neutral colors create a bright, welcoming feel, while the kitchen features dark cabinetry, contrasting countertops, stainless steel appliances, and a sunny dining area. The primary bathroom offers dual sinks, generous counter space, and white cabinetry accented with black fixtures. Outside, the large fenced backyard leaves plenty of room for weekend cookouts, outdoor seating, and playing fetch. A separately fenced section offers flexibility for a dog run or garden while keeping the main yard open for other activities. Whether you enjoy time outdoors or simply want a comfortable place close to town, this home brings together everyday practicality and space to make your own.
Property Features
Property Type: Residential - Single Family
Cooling: Ceiling Fan(s), Central Air, Electric
Garage: 2 car attached
Heating: Central, Electric
Home Style: Traditional
Lot Size: 0.08 Acres
Roof Type: Composition
Year Built: 1999
Amenities
Decorative Lighting
Double Vanity
Eat-in Kitchen
Granite Counters
Walk-In Closet(s)
Covered Patio/Porch
Rain Gutters
Lighting
Storage
Feature Descriptions
Appliances: Dishwasher, Disposal, Electric Range, Microwave
Days on Site: 1
Exterior: Brick
Fencing: Chain Link, Wood
Flooring: Tile
Laundry: Full Size W/D Area
Lot: Few Trees, Interior Lot, Landscaped, Lrg. Backyard Grass, Subdivision
Parcel#: R000031663
Parking: Concrete, Driveway, Garage, Garage Faces Front
Parking Notes: Concrete, Driveway, Garage, Garage Faces Front
Patio/Porch: Covered
Utilities: Septic
Local Schools
Elementary School: Oak Woods
School District: Granbury ISD
Listed By / Shown By
Listed By
Agency Name: VYBE Realty
Agent Name: Eric Wilkins
Shown By
Agency Title: Kelly, Realtors
Agency Phone: (254) 741-1500
Agency Email: info@kellyrealtors.com
Agency Text: (254) 717-6447

Estimate Your Payment
Estimated Payment
$ 692.24 per month $612.03 Principal & Interest $0.00 Property Tax (data not provided by mls) $80.21 Homeowner's Insurance
706 Shady Grove Drive | MLS# 21414563
This single family home located at 706 Shady Grove Drive, Granbury, TX 76049 is currently listed for sale with an asking price of $275,000. This property was built in 1999 and has 3 bedrooms and 2 full baths with 1353 sq. ft. Shady Grove Drive is located in the Shady Grove subdivision within the Granbury ISD school district. Search Shady Grove real estate on www.kellyrealtors.com today.