
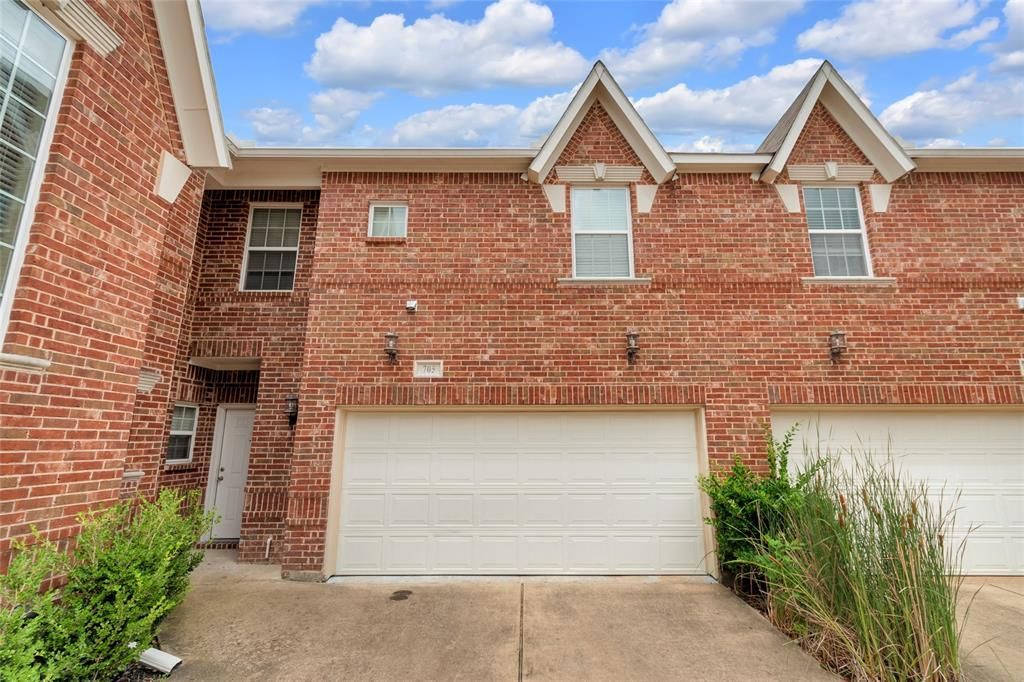
BEDS3
BATHS2 full 1 partial
SQUARE FEET1,658
MLS#21307473
STATUSActive
PROPERTY TYPEResidential - Townhouse
SUBDIVISIONChateaux Of Allen Twnhms The
SCHOOLAllen ISD
Property Description
Welcome to this spacious townhome in a prime Allen location within highly acclaimed Allen ISD. This well-designed floor plan offers an open-concept living, dining, and kitchen area ideal for everyday living and entertaining. The kitchen features granite countertops, stainless steel appliances, ample cabinet space, and ceramic tile flooring. Wrought iron railings add a stylish touch throughout the home.All bedrooms are located upstairs, including a generous primary suite with a walk-in closet and private bath. The second level also offers a versatile game room, additional family living space, and a study or office area that can accommodate a variety of needs.Enjoy an oversized fenced backyard with plenty of room for outdoor activities. Conveniently located near shopping, dining, parks, and entertainment, with easy access to US-75 and SH-121 for commuting throughout the Metroplex. This home offers the perfect combination of space, functionality, and location.
Property Features
Property Type: Residential - Townhouse
Garage: 2 car attached
Lot Size: 0.02 Acres
Year Built: 2012
Amenities
Eat-in Kitchen
Feature Descriptions
Appliances: Dishwasher, Disposal, Electric Range, Microwave
Community Features: Community Pool
HOA Fee: 326/ Monthly
Parcel#: R5017000705U1
Parking: Driveway, Guest, On Site
Parking Notes: Driveway, Guest, On Site
Swimming Pool: Yes
Utilities: City Sewer, City Water
Room Sizes
Bedroom-Primary: 20.00 x 12.00 Level - 2
Bath-Primary: 1.00 x 1.00 Level - 2
Bedroom: 11.00 x 9.00 Level - 2
Bedroom: 10.00 x 9.00 Level - 2
Bath-Full: 1.00 x 1.00 Level - 2
Bath-Half: 1.00 x 1.00 Level - 1
Living Room: 22.00 x 12.00 Level - 1
Laundry: 5.00 x 6.00 Level - 1
Dining Room: 8.00 x 8.00 Level - 1
Kitchen: 13.00 x 8.00 Level - 1
Local Schools
Elementary School: Boyd
School District: Allen ISD
Listed By / Shown By
Listed By
Agency Name: C21 Fine Homes Judge Fite
Agency Contact: 469-329-1828
Agent Name: Laura-Marie Captain
Shown By
Agency Title: Kelly, Realtors
Agency Phone: (254) 741-1500
Agency Email: info@kellyrealtors.com
Agency Text: (254) 717-6447

Estimate Your Payment
Estimated Payment
$ 855.86 per month $756.69 Principal & Interest $0.00 Property Tax (data not provided by mls) $99.17 Homeowner's Insurance
706 S Jupiter Road, Unit 705 | MLS# 21307473
This townhouse located at 706 S Jupiter Road, Unit 705, Allen, TX 75002 is currently listed for sale with an asking price of $340,000. This property was built in 2012 and has 3 bedrooms and 2 full and 1 partial baths with 1658 sq. ft. S Jupiter Road, Unit 705 is located in the Chateaux Of Allen Twnhms The subdivision within the Allen ISD school district. Search Chateaux Of Allen Twnhms The real estate on www.kellyrealtors.com today.