
BEDS3
BATHS2 full
SQUARE FEET1,596
MLS#21404187
STATUSActive
PROPERTY TYPEResidential - Single Family
SUBDIVISIONRunaway Bay
SCHOOLBridgeport ISD
Property Description
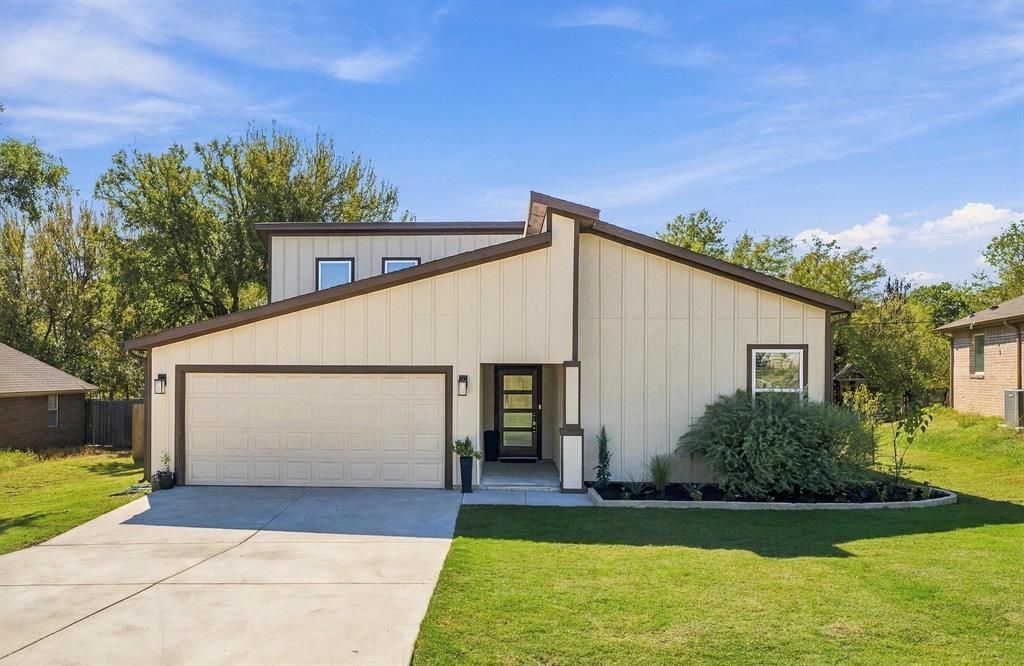
Modern design, a smart layout, and a greenbelt backdrop make this home one you’ll want to see in person! Offering nearly 1,600 square feet of thoughtfully designed living space, this 3-bedroom, 2-bath home feels fresh, open, and ready for its next owner. The open-concept living, dining, and kitchen areas create an easy flow for everyday life and entertaining, while the split-bedroom floor plan gives the primary suite added privacy. The spacious primary ensuite features separate vanities, a walk-in shower, and a layout designed to make busy mornings a little easier. Fresh interior paint gives the home a clean, move-in-ready feel, so you can settle in without a long list of projects waiting for you. Outside, the quarter-acre lot provides room to enjoy your space, while the greenbelt behind the property adds a more peaceful backdrop with no immediate rear neighbor. Add in the home’s contemporary architecture, distinctive rooflines, and eye-catching curb appeal, and this property offers something refreshingly different from the typical neighborhood home. Move-in ready, beautifully designed, and full of personality, this one checks all the right boxes.
Property Features
Property Type: Residential - Single Family
Cooling: Ceiling Fan(s), Central Air, Electric
Garage: 2 car attached
Heating: Central, Electric
Home Style: Contemporary/Modern, Mid-Century Modern
Lot Size: 0.25 Acres
Roof Type: Composition
Year Built: 2020
Amenities
Built-in Features
Decorative Lighting
Eat-in Kitchen
High Speed Internet Available
Kitchen Island
Open Floorplan
Pantry
Walk-In Closet(s)
Covered Patio/Porch
Rain Gutters
Feature Descriptions
Appliances: Dishwasher, Electric Range, Electric Water Heater, Microwave, Refrigerator
Days on Site: 16
Exclusions: All personal items.
Exterior: Board & Batten Siding
Fencing: Privacy, Wood
Flooring: Luxury Vinyl Plank
Laundry: Electric Dryer Hookup, Utility Room, Stacked W/D Area, Dryer Hookup, Washer Hookup
Lot: Few Trees, Interior Lot, Landscaped, Lrg. Backyard Grass
Parcel#: 772307
Parking: Driveway, Garage, Garage Door Opener, Garage Faces Front
Parking Notes: Driveway, Garage, Garage Door Opener, Garage Faces Fr
Patio/Porch: Covered
Utilities: City Sewer, City Water, Concrete, Curbs, Electricity Connected
Window: Window Coverings
Room Sizes
Living Room: 19.00 x 18.00 Level - 1
Bedroom-Primary: 12.00 x 16.00 Level - 1
Bedroom: 10.00 x 13.00 Level - 1
Kitchen: 19.00 x 9.00 Level - 1
Bedroom: 10.00 x 10.00 Level - 1
Bath-Full: 5.00 x 10.00 Level - 1
Utility Room: 5.00 x 5.00 Level - 1
Local Schools
Elementary School: Bridgeport
School District: Bridgeport ISD
Listed By / Shown By
Listed By
Agency Name: Agape and Associates LLC
Agent Name: Jessica Childers
Shown By
Agency Title: Kelly, Realtors
Agency Phone: (254) 741-1500
Agency Email: info@kellyrealtors.com
Agency Text: (254) 717-6447

Estimate Your Payment
Estimated Payment
$ 717.41 per month $634.29 Principal & Interest $0.00 Property Tax (data not provided by mls) $83.13 Homeowner's Insurance
706 Port O Call Drive | MLS# 21404187
This single family home located at 706 Port O Call Drive, Runaway Bay, TX 76426 is currently listed for sale with an asking price of $285,000. This property was built in 2020 and has 3 bedrooms and 2 full baths with 1596 sq. ft. Port O Call Drive is located in the Runaway Bay subdivision within the Bridgeport ISD school district. Search Runaway Bay real estate on www.kellyrealtors.com today.