
BEDS3
BATHS2 full
SQUARE FEET1,552
MLS#21393169
STATUSActive
PROPERTY TYPEResidential - Single Family
SUBDIVISIONLiberty Trls Ph 5
SCHOOLNorthwest ISD
Property Description
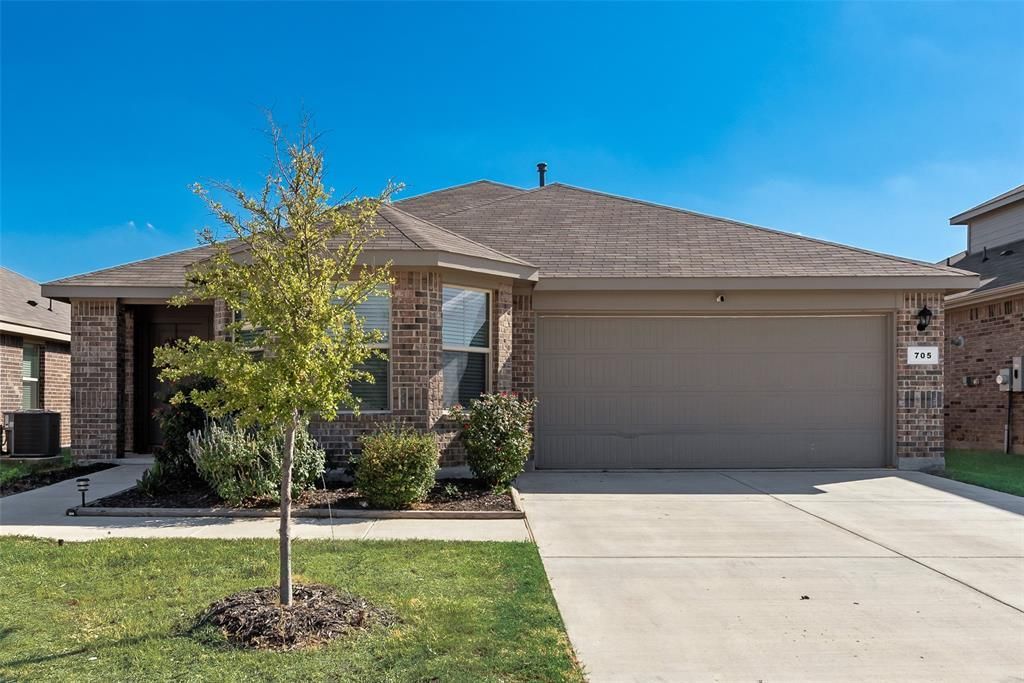
Welcome home to this charming 3-bedroom, 2-bath home in the popular Liberty Trails community of Justin! Designed for easy living and entertaining, the bright, open floor plan seamlessly connects the spacious family room, dining area, and kitchen. The kitchen is the heart of the home, featuring granite countertops, abundant cabinetry and counter space, a large pantry, and an expansive island where friends and family can gather while you cook. The private primary suite provides a relaxing retreat with a generous walk-in closet and ensuite bath. Outside, enjoy a large backyard and covered patio with plenty of space for entertaining, playing, or simply unwinding. Liberty Trails offers wonderful neighborhood amenities including a community pool, playground, scenic pond, and walking trails. Located in acclaimed Northwest ISD and just 6 miles west of Texas Motor Speedway and Tanger Outlets, you'll enjoy convenient access to shopping, dining, entertainment, medical facilities, schools, and more. A great combination of space, location, and community amenities!
Property Features
Property Type: Residential - Single Family
Cooling: Ceiling Fan(s), Central Air, Electric
Garage: 2 car attached
Heating: Central, Natural Gas
Home Style: Traditional
Lot Size: 0.13 Acres
Roof Type: Composition
Year Built: 2023
Amenities
Cable TV Available
Decorative Lighting
Eat-in Kitchen
Granite Counters
High Speed Internet Available
Kitchen Island
Open Floorplan
Walk-In Closet(s)
Covered Patio/Porch
Feature Descriptions
Appliances: Dishwasher, Disposal, Gas Range, Microwave, Vented Exhaust Fan
Community Features: Community Pool, Greenbelt, Jogging Path/Bike Path, Playground, Pool, Other
Days on Site: 3
Exclusions: Drapes, Security system hardware, including doorbell, refrigerator, washer, dryer, bird feeders (2), upright freezer
Exterior: Brick
Fencing: Wood
Flooring: Carpet, Ceramic Tile
HOA Fee: 500/ Annually
Laundry: Electric Dryer Hookup, Utility Room, Full Size W/D Area, Dryer Hookup, Washer Hookup
Lot: Few Trees, Interior Lot, Landscaped, Sprinkler System, Subdivision
Parcel#: R1011628
Parking: Garage, Garage Door Opener, Garage Faces Front, Garage Single Door
Parking Notes: Garage, Garage Door Opener, Garage Faces Front, Garag
Patio/Porch: Covered, Rear Porch
Swimming Pool: Yes
Utilities: Cable Available, City Sewer, City Water, Individual Gas Meter, Individual Water Meter, Natural Gas Available
Window: Window Coverings
Local Schools
Elementary School: Alan and Andra Perrin
School District: Northwest ISD
Listed By / Shown By
Listed By
Agency Name: Lily Moore Realty
Agency Contact: 817-344-7034
Agent Name: Lily Moore
Shown By
Agency Title: Kelly, Realtors
Agency Phone: (254) 741-1500
Agency Email: info@kellyrealtors.com
Agency Text: (254) 717-6447

Estimate Your Payment
Estimated Payment
$ 780.09 per month $689.70 Principal & Interest $0.00 Property Tax (data not provided by mls) $90.39 Homeowner's Insurance
705 Whitecomb Lane | MLS# 21393169
This single family home located at 705 Whitecomb Lane, Justin, TX 76247 is currently listed for sale with an asking price of $309,900. This property was built in 2023 and has 3 bedrooms and 2 full baths with 1552 sq. ft. Whitecomb Lane is located in the Liberty Trls Ph 5 subdivision within the Northwest ISD school district. Search Liberty Trls Ph 5 real estate on www.kellyrealtors.com today.