
BEDS4
BATHS2 full
SQUARE FEET1,686
MLS#21327984
STATUSActive Contingent
PROPERTY TYPEResidential - Single Family
SUBDIVISIONCOX WEAVER
SCHOOLHico ISD
Property Description
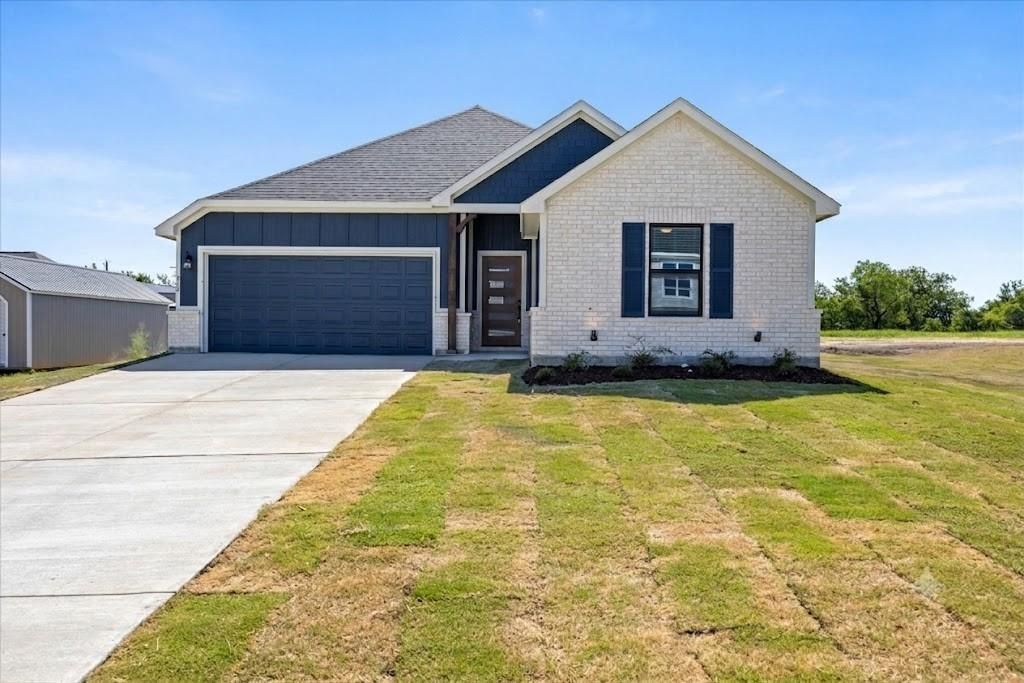
Welcome to 705 N Sycamore Street — a thoughtfully designed new construction home in Hico, TX offering modern finishes and small-town charm. This 4-bedroom, 2-bathroom split floorplan features 1,686 square feet of well-planned living space anchored by an open-concept layout and a stunning linear fireplace with wood mantel.The kitchen offers two-tone cabinetry, granite countertops, subway tile backsplash, stainless steel appliances, pendant lighting, and a walk-in pantry. The primary suite is privately situated with a spacious walk-in closet, double vanity, and tiled walk-in shower with black-framed glass doors. Three additional well-sized bedrooms share a full bath. Attached 2-car garage, covered entry with wood detail, and brick and board-and-batten exterior complete the package.Photos are representative of builder's floor plan and finishes from a previously completed home. Final finishes on 705 N Sycamore may vary.
Property Features
Property Type: Residential - Single Family
Fireplaces: 1
Garage: 2 car attached
Home Style: Traditional
Lot Size: 0.50 Acres
Roof Type: Composition
Year Built: 2026
Amenities
Decorative Lighting
Double Vanity
Eat-in Kitchen
Granite Counters
Kitchen Island
Open Floorplan
Pantry
Walk-In Closet(s)
Feature Descriptions
Appliances: Dishwasher, Electric Cooktop, Electric Oven, Electric Range, Electric Water Heater
Exterior: Brick, Siding
Fireplace: Electric, Living Room
Flooring: Luxury Vinyl Plank
Laundry: Utility Room, Full Size W/D Area
Lot: Cleared, Interior Lot, Level, Lrg. Backyard Grass
Parcel#: 63652
Parking: Concrete, Driveway, Garage, Garage Faces Front
Parking Notes: Concrete, Driveway, Garage, Garage Faces Front
Patio/Porch: Front Porch
Utilities: All Weather Road, City Sewer, City Water
Window: Window Coverings
Local Schools
Elementary School: Hico
School District: Hico ISD
Listed By / Shown By
Listed By
Agency Name: Keller Williams Brazos West
Agency Contact: 817-992-3746
Agent Name: Erin Warner
Shown By
Agency Title: Kelly, Realtors
Agency Phone: (254) 741-1500
Agency Email: info@kellyrealtors.com
Agency Text: (254) 717-6447

Estimate Your Payment
Estimated Payment
$ 750.14 per month $663.22 Principal & Interest $0.00 Property Tax (data not provided by mls) $86.92 Homeowner's Insurance
705 N Sycamore | MLS# 21327984
This single family home located at 705 N Sycamore, Hico, TX 76457 is currently listed for sale with an asking price of $298,000. This property was built in 2026 and has 4 bedrooms and 2 full baths with 1686 sq. ft. N Sycamore is located in the COX WEAVER subdivision within the Hico ISD school district. Search COX WEAVER real estate on www.kellyrealtors.com today.