
BEDS3
BATHS2 full
SQUARE FEET1,871
MLS#21304305
STATUSPending
PROPERTY TYPERental - Single Family
SUBDIVISIONSummit Parc 04
SCHOOLDuncanville ISD
Property Description
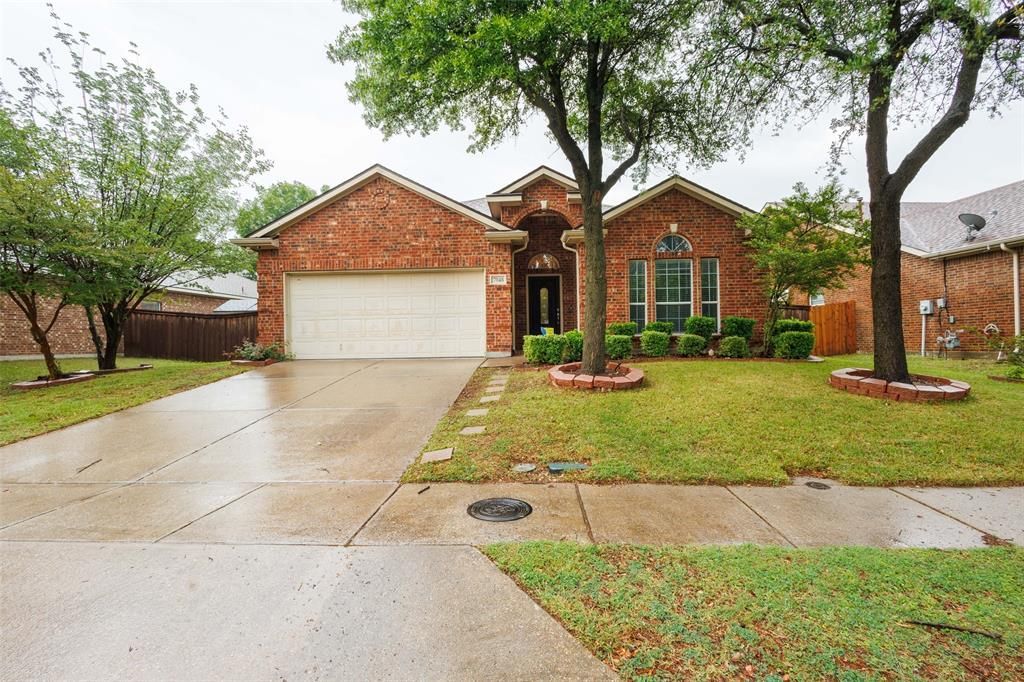
Move-in ready 3-bedroom, 2-bath home in a convenient Dallas location with easy access to major highways, shopping, dining, and entertainment. This well-maintained home offers a spacious open layout, multiple living and dining areas, abundant natural light, and a functional kitchen with ample cabinet and counter space. The private primary suite provides a comfortable retreat, while the oversized backyard offers plenty of room to relax and enjoy the outdoors. Located in Duncanville ISD. A rare lease opportunity offering space, comfort, and convenience—schedule your showing today.
Property Features
Property Type: Rental - Single Family
Cooling: Central Air
Fireplaces: 1
Garage: 2 car attached
Heating: Natural Gas
Home Style: Traditional
Lot Size: 0.19 Acres
Roof Type: Composition
Year Built: 2005
Amenities
Built-in Features
Cable TV Available
Eat-in Kitchen
Kitchen Island
Other
Pantry
Walk-In Closet(s)
Feature Descriptions
Appliances: Gas Oven, Microwave
Days on Site: 104
Exclusions: none
Exterior: Brick
Fencing: Back Yard, Masonry, Privacy, Wood
Fireplace: Gas
Flooring: Tile, Vinyl
Parcel#: 008721000T0030000
Parking: Driveway, Epoxy Flooring, Garage
Parking Notes: Driveway, Epoxy Flooring, Garage
Pets Allowed: No Pets Allowed
Security: Security System
Utilities: Cable Available, City Sewer, City Water, Electricity Available
Local Schools
Elementary School: Hyman
School District: Duncanville ISD
Listed By / Shown By
Listed By
Agency Name: Rendon Realty, LLC
Agency Contact: 817-592-3008
Agent Name: Tosha Mosley
Shown By
Agency Title: Kelly, Realtors
Agency Phone: (254) 741-1500
Agency Email: info@kellyrealtors.com
Agency Text: (254) 717-6447

7048 Summit Parc Drive | MLS# 21304305
This property located at 7048 Summit Parc Drive, Dallas, TX 75249 is currently listed for rent with an asking price of $2,400 / Monthly. Summit Parc Drive is located within the Duncanville ISD school district. Search Dallas real estate on www.kellyrealtors.com today.