
BEDS6
BATHS4 full
SQUARE FEET4,925
MLS#21315747
STATUSActive
PROPERTY TYPEResidential - Single Family
SUBDIVISIONKings Ridge Add
SCHOOLLewisville ISD
Property Description
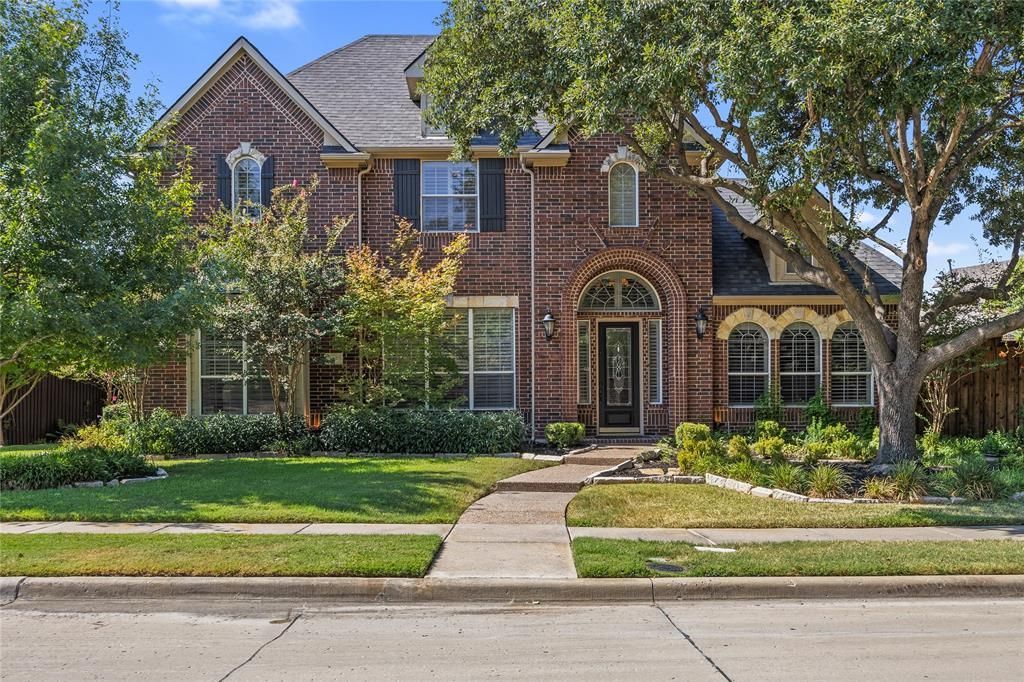
Welcome to this spacious 6-bedroom, 4-bath home with a private pool located in the highly desirable Kings Ridge neighborhood. With approximately 4,900 square feet of living space, this Plano home offers the combination of size and flexibility. Inside, wide plank hardwood floors extend throughout the entire home, complemented by plantation shutters and soaring ceilings. The expansive floor plan includes a dedicated home office, game room, and media room, providing separate spaces for working from home, entertaining, and relaxing. The kitchen features a huge dining space, tons of counter seating, built in fridge, gas cooktop, double ovens and butlers pantry, ideal for everyday meals and entertaining. The layout includes a dedicated office space, formal dining, upstairs game room, wet bar, media room with a huge 20ft storage closet. With six bedrooms and four full bathrooms, the home provides abundant space and flexibility for a variety of living arrangements.This Plano home with a pool and private backyard creates a relaxing outdoor retreat and a great setting for entertaining. Located 2 miles to Grandscape, which offers tons of dinings shopping and entertainement.
Property Features
Property Type: Residential - Single Family
Fireplaces: 1
Garage: 3 car attached
Home Style: Traditional
Lot Size: 0.24 Acres
Roof Type: Composition
Year Built: 2002
Amenities
Cable TV Available
Eat-in Kitchen
Granite Counters
High Speed Internet Available
Kitchen Island
Walk-In Closet(s)
Rain Gutters
Feature Descriptions
Appliances: Dishwasher, Disposal, Gas Cooktop, Microwave, Double Oven, Vented Exhaust Fan
Days on Site: 2
Exclusions: Mounted TVs
Exterior: Brick
Fencing: Wood
Fireplace: Gas, Gas Logs
Flooring: Carpet, Hardwood, Tile
HOA Fee: 1175/ Annually
Lot: Few Trees, Interior Lot
Parcel#: R222302
Parking: Alley Access, Garage
Parking Notes: Alley Access, Garage
Swimming Pool: Yes
Utilities: City Sewer, City Water, Electricity Available, Individual Gas Meter, Individual Water Meter, Underground Utilities
Window: Shutters
Local Schools
Elementary School: Hicks
School District: Lewisville ISD
Listed By / Shown By
Listed By
Agency Name: TruHome Real Estate
Agency Contact: 214-499-0222
Agent Name: Kellye Demski
Shown By
Agency Title: Kelly, Realtors
Agency Phone: (254) 741-1500
Agency Email: info@kellyrealtors.com
Agency Text: (254) 717-6447

Estimate Your Payment
Estimated Payment
$ 2,514.72 per month $2,223.34 Principal & Interest $0.00 Property Tax (data not provided by mls) $291.38 Homeowner's Insurance
7040 Whisperfield Drive | MLS# 21315747
This single family home located at 7040 Whisperfield Drive , Plano, TX 75024 is currently listed for sale with an asking price of $999,000. This property was built in 2002 and has 6 bedrooms and 4 full baths with 4925 sq. ft. Whisperfield Drive is located in the Kings Ridge Add subdivision within the Lewisville ISD school district. Search Kings Ridge Add real estate on www.kellyrealtors.com today.