
BEDS3
BATHS2 full
SQUARE FEET1,307
MLS#21325757
STATUSActive
PROPERTY TYPEResidential - Single Family
SUBDIVISIONWinter Park Estates
SCHOOLMidway ISD
Property Description
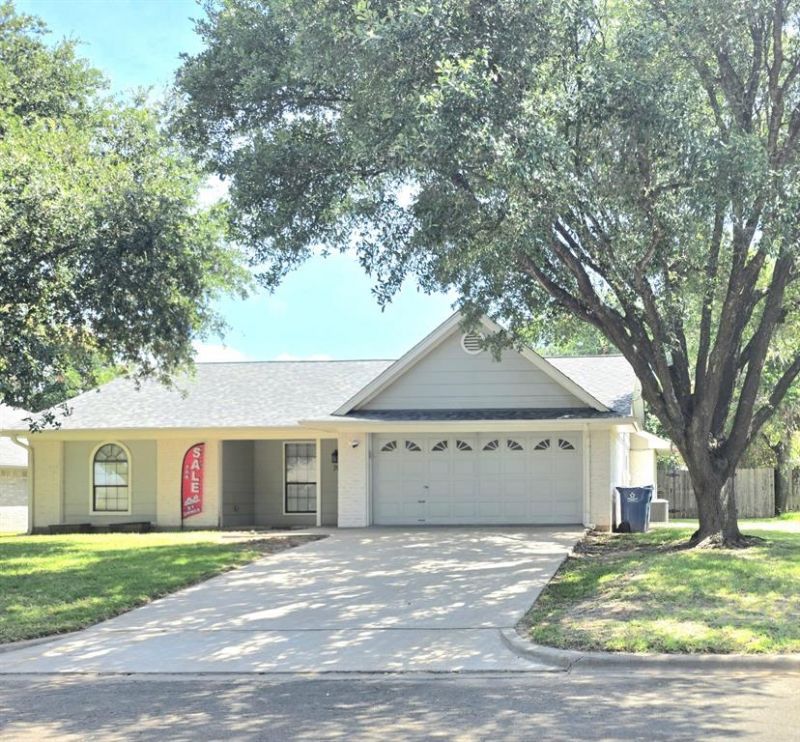
**JUST REDUCED!** This charming single-family home is located in the desirable Midway School district and zoned for Spring Valley Elementary. This 3 bed, 2 bath home features granite countertops in the kitchen and bathrooms, durable wood-look tile in the main areas, and brand-new vinyl plank flooring in all three bedrooms (2024). Other great features include a large isolated master suite, wood-burning fireplace, new sliding glass door to the back patio, a newly replaced roof (2026), and an updated exterior electrical panel (2024) for peace of mind. Enjoy the spacious backyard with a covered patio and great shade trees. Don't miss out on your chance to own this great, move-in-ready Hewitt home! Affordable, well-maintained, and only minutes from excellent schools and shopping. Schedule your showing today!
Property Features
Property Type: Residential - Single Family
Cooling: Central Air, Electric
Fireplaces: 1
Garage: 2 car attached
Heating: Central, Electric
Home Style: Traditional
Lot Size: 0.22 Acres
Roof Type: Composition
Year Built: 1987
Amenities
High Speed Internet Available
Vaulted Ceiling(s)
Covered Patio/Porch
Rain Gutters
Feature Descriptions
Appliances: Dishwasher, Disposal, Electric Range, Ice Maker, Microwave, Refrigerator
Days on Site: 5
Exterior: Brick, Frame
Fencing: Back Yard, Fenced, Wood
Fireplace: Living Room, Wood Burning
Flooring: Tile, Vinyl
Laundry: Electric Dryer Hookup, In Hall, Washer Hookup
Lot: Interior Lot
Parcel#: 363430000065046
Parking: Driveway, Garage, Garage Door Opener, Garage Faces Front, On Street
Parking Notes: Driveway, Garage, Garage Door Opener, Garage Faces Fr
Patio/Porch: Covered
Utilities: City Sewer, City Water
Local Schools
Elementary School: Spring Valley
School District: Midway ISD
Listed By / Shown By
Listed By
Agency Name: Bentley Fine Properties
Agency Contact: 972-639-7820
Agent Name: Chris Bentley
Shown By
Agency Title: Kelly, Realtors
Agency Phone: (254) 741-1500
Agency Email: info@kellyrealtors.com
Agency Text: (254) 717-6447

Estimate Your Payment
Estimated Payment
$ 664.55 per month $587.55 Principal & Interest $0.00 Property Tax (data not provided by mls) $77.00 Homeowner's Insurance
703 Aspen Incline Drive | MLS# 21325757
This single family home located at 703 Aspen Incline Drive, Hewitt, TX 76643 is currently listed for sale with an asking price of $264,000. This property was built in 1987 and has 3 bedrooms and 2 full baths with 1307 sq. ft. Aspen Incline Drive is located in the Winter Park Estates subdivision within the Midway ISD school district. Search Winter Park Estates real estate on www.kellyrealtors.com today.