
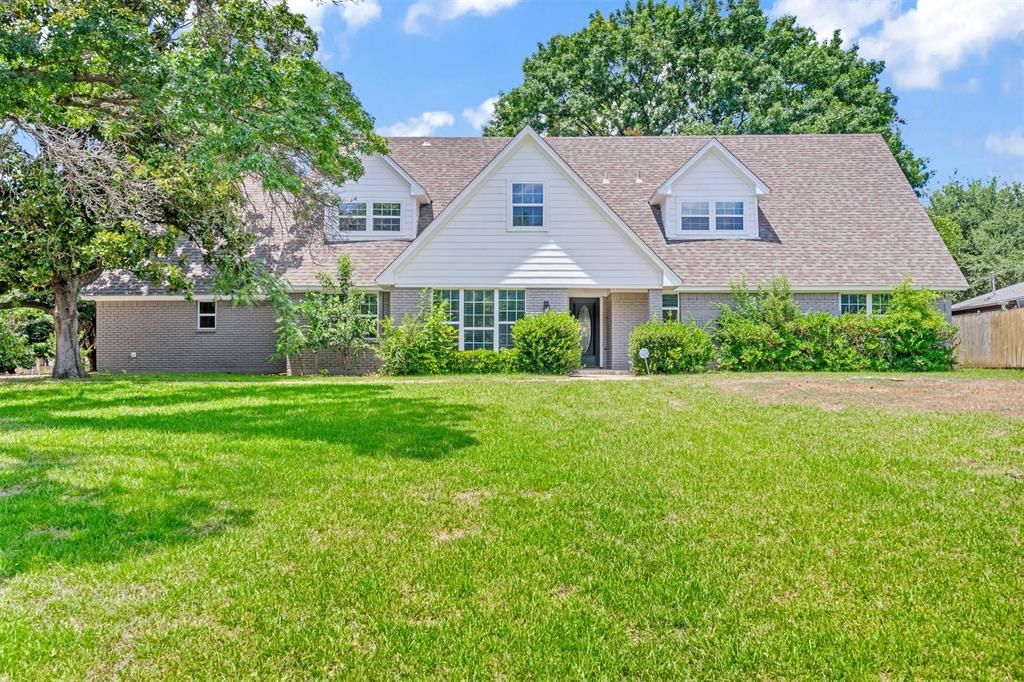
BEDS5
BATHS3 full 1 partial
SQUARE FEET3,479
MLS#21363027
STATUSActive
PROPERTY TYPEResidential - Single Family
SUBDIVISIONNorthwood Hills 01
SCHOOLRichardson ISD
Property Description
A BIG PRICE REDUCTION!! Almost .6 acre lot in Northwood Hills. You will love the spaciousness and inviting design of this two-story home. The oversized primary suite offers plenty of room to relax, along with a generous walk-in closet. The updated kitchen features beautiful quartz countertops, a gas range, and stainless-steel refrigerator, and opens to a spacious living area with a gas-log fireplace. The living spaces feature beautiful wood flooring and abundant natural light. A spectacular oversized sunroom, approximately 23 x 15 feet, is surrounded by glass and offers a peaceful view of the expansive backyard. Step outside to enjoy the sparkling pool and diving board—perfect for relaxing or entertaining during the summer months. With its spacious rooms, thoughtful updates, beautiful views, and inviting indoor-outdoor living, this home is move-in ready and waiting for you to make it your own! No Survey Available.
Property Features
Property Type: Residential - Single Family
Cooling: Ceiling Fan(s), Central Air, Electric
Fireplaces: 1
Garage: 2 car attached
Heating: Central, Fireplace(s), Natural Gas
Home Style: Traditional
Lot Size: 0.57 Acres
Roof Type: Composition
Stories: 2.0
Year Built: 1961
Amenities
Cable TV Available
Covered Patio/Porch
Rain Gutters
Feature Descriptions
Appliances: Dishwasher, Disposal, Gas Cooktop, Gas Water Heater, Plumbed For Gas in Kitchen, Refrigerator
Days on Site: 57
Exterior: Brick
Fencing: Wood
Fireplace: Family Room, Gas, Gas Logs, Gas Starter
Flooring: Carpet, Ceramic Tile, Wood
HOA Fee: 400/ Annually
Laundry: Electric Dryer Hookup, Utility Room, Full Size W/D Area, Dryer Hookup, Washer Hookup
Lot: Sprinkler System, Subdivision
Parcel#: 00000732106000000
Parking: Additional Parking, Alley Access, Garage, Garage Door Opener, Garage Faces Rear
Parking Notes: Additional Parking, Alley Access, Garage, Garage Door
Patio/Porch: Covered
Pool: Diving Board, Gunite, In Ground
Swimming Pool: Yes
Utilities: Alley, Cable Available, City Sewer, City Water, Individual Gas Meter, Sewer Available
Window: Window Coverings
Room Sizes
Living Room: 23.00 x 15.00 Level - 1
Dining Room: 12.00 x 10.00 Level - 1
Living Room: 16.00 x 13.00 Level - 1
Kitchen: 13.00 x 9.00 Level - 1
Breakfast Room: 9.00 x 7.00 Level - 1
Utility Room: 14.00 x 7.00 Level - 1
Bedroom-Primary: 16.00 x 13.00 Level - 1
Bedroom: 16.00 x 12.00 Level - 1
Bedroom: 15.00 x 12.00 Level - 2
Bedroom: 17.00 x 12.00 Level - 2
Bedroom: 16.00 x 11.00 Level - 2
Living Room: 16.00 x 10.00 Level - 2
Local Schools
Elementary School: Northwood
School District: Richardson ISD
Listed By / Shown By
Listed By
Agency Name: Ebby Halliday, REALTORS
Agency Contact: 214-210-1500
Agent Name: Mitra Shamsa
Shown By
Agency Title: Kelly, Realtors
Agency Phone: (254) 741-1500
Agency Email: info@kellyrealtors.com
Agency Text: (254) 717-6447

Estimate Your Payment
Estimated Payment
$ 2,013.53 per month $1,780.23 Principal & Interest $0.00 Property Tax (data not provided by mls) $233.30 Homeowner's Insurance
7029 Spring Valley Road | MLS# 21363027
This single family home located at 7029 Spring Valley Road, Dallas, TX 75254 is currently listed for sale with an asking price of $799,900. This property was built in 1961 and has 5 bedrooms and 3 full and 1 partial baths with 3479 sq. ft. Spring Valley Road is located in the Northwood Hills 01 subdivision within the Richardson ISD school district. Search Northwood Hills 01 real estate on www.kellyrealtors.com today.