
BEDS4
BATHS2 full 1 partial
SQUARE FEET2,801
MLS#1851781
STATUSActive
PROPERTY TYPEResidential - Single Family
SUBDIVISIONALTA VISTA
SCHOOLSan Antonio ISD
Property Description
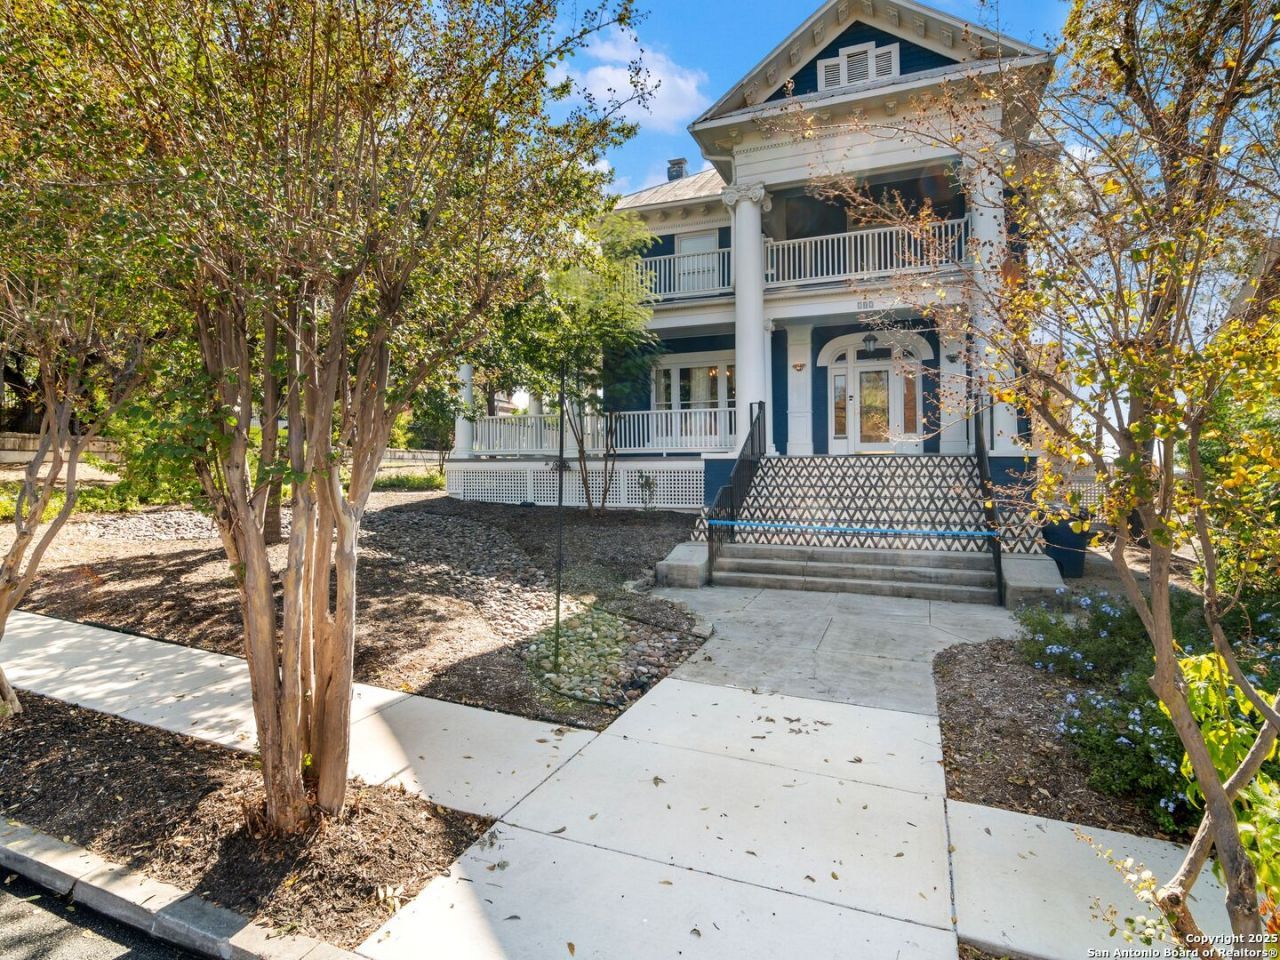
Nestled in the heart of the Alta Vista Conservation District, this beautifully remodeled Colonial home seamlessly blends historic charm with modern elegance. Conveniently located near the vibrant Pearl district, this residence features exquisite architectural details, a newly designed kitchen and bathrooms with custom cement tile, and a charming wraparound porch. The second-level outdoor deck offers breathtaking views of downtown, perfect for relaxing or entertaining. A detached 334 sq. ft. guest quarters with a kitchen and bathroom, finished with high-end details, provides additional living space or potential rental income. The property also includes a 430 sq. ft. enclosed two-car garage. Dont miss the opportunity to own a piece of San Antonios history with all the conveniences of modern living!
Property Features
Property Type: Residential - Single Family
Cooling: Two Central
Fenced: Yes
Fireplaces: 1
Fuel Type: Natural Gas
Heating: Central
Home Style: Two Story
Lot Size: 0.20 Acres
Roof Type: Metal
Stories: 2.0
Taxes: $18,301
Year Built: 1918
Feature Descriptions
Builder Name: UNKNOWN
Days on Site: 431
Energy Efficient: Double Pane Windows, Radiant Barrier, Foam Insulation, Ceiling Fans
Exterior: Wood
Exterior: Covered Patio, Bar-B-Que Pit/Grill, Deck/Balcony, Privacy Fence, Sprinkler System
Fireplace: One
Flooring: Ceramic Tile, Wood
Green Features: Rain Water Catchment
HOA Mandatory: No
Inclusions: Washer Connection, Dryer Connection, Built-In Oven, Microwave Oven, Stove/Range, Refrigerator, Disposal, Dishwasher, Trash Compactor, Wet Bar, Smoke Alarm, Pre-Wired for Security, Gas Water Heater, Solid Counter Tops, Double Ovens, Custom Cabinets, Carbon Monoxide Detect
Interior: Two Living Area, Liv/Din Combo, Eat-In Kitchen, Two Eating Areas, Island Kitchen, Study/Library, Game Room, Shop, Utility Room Inside, All Bedrooms Upstairs, High Ceilings, Pull Down Storage, Cable TV Available, High Speed Internet
Neighborhood Amenities: Tennis, Park/Playground
Parking: Two Car Garage
Pool/Spa: None
Supplier - Electric: CPS
Supplier - Gas: CPS
Supplier - Sewer: SAWS
Supplier - Water: SAWS
Tax By Multiple Counties: No
Type: Single Family Detached
Water/Sewer: Water System, Sewer System
Windows: All Remain
Room Sizes
Bedroom 2: 12 X 13
Bedroom 3: 13 X 10
Bedroom 4: 14 X 11
Kitchen: 12 X 12
Dining Room: 15 X 15
Living Room: 15 X 16
Utility Room: 7 X 5
E X try: 12 X 14
Local Schools
High School: Edison
Middle School: Cotton
Elementary School: Cotton
School District: San Antonio ISD
Listed By / Shown By
Listed By
Agency Name: Kuper Sothebys Intl Realty
Agency Phone: (210) 822-8602
Shown By
Agency Title: Kelly, Realtors
Agency Phone: (254) 741-1500
Agency Email: info@kellyrealtors.com
Agency Text: (254) 717-6447

Estimate Your Payment
Estimated Payment
$ 3,788.08 per month $2,000.78 Principal & Interest $1,525.08 Property Tax $262.21 Homeowner's Insurance
702 W French Pl | MLS# 1851781
This single family home located at 702 W French Pl, San Antonio, TX 78212 is currently listed for sale with an asking price of $899,000. This property was built in 1918 and has 4 bedrooms and 2 full and 1 partial baths with 2801 sq. ft. W French Pl is located in the ALTA VISTA subdivision within the San Antonio ISD school district. Search ALTA VISTA real estate on www.kellyrealtors.com today.