
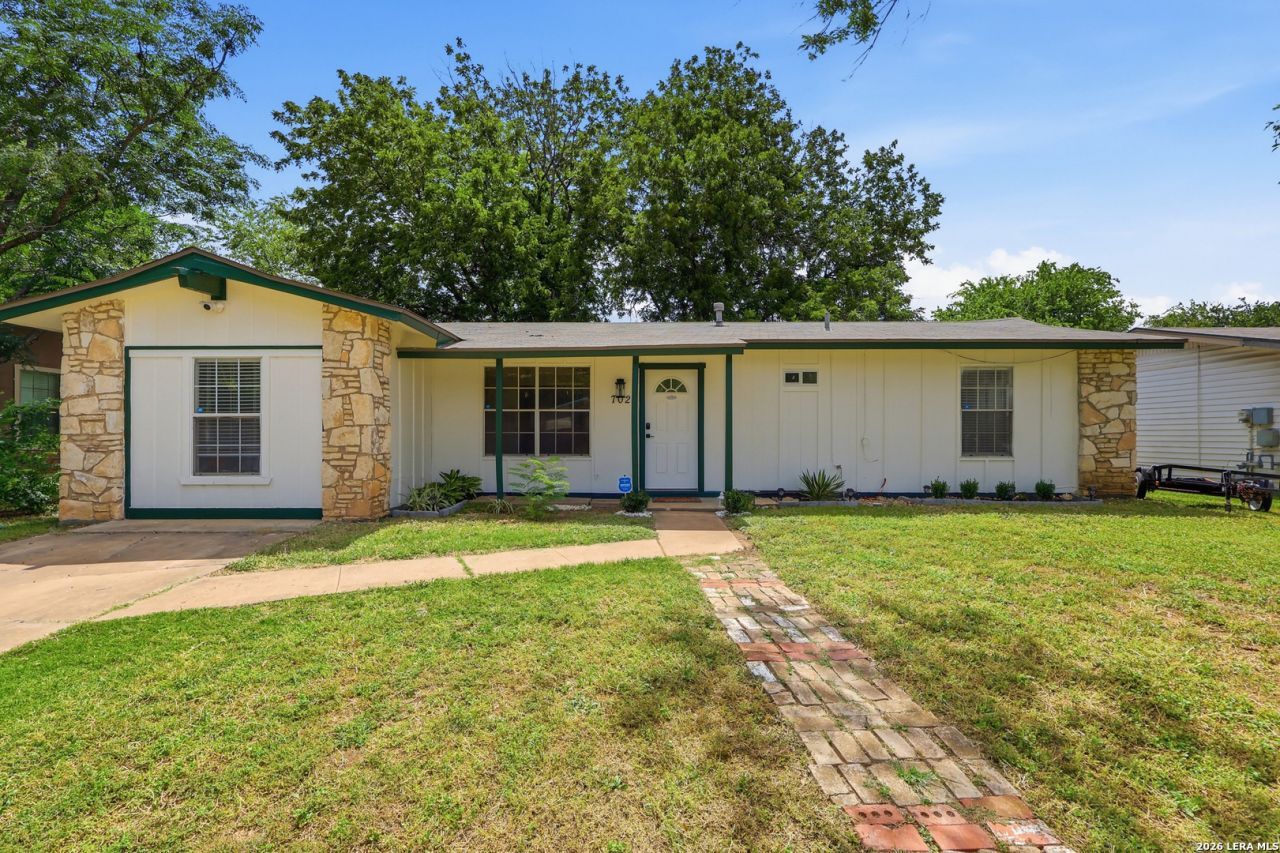
BEDS3
BATHS1 full
SQUARE FEET1,188
MLS#1996912
STATUSPrice Change
PROPERTY TYPEResidential - Single Family
SUBDIVISIONWestwood Park
SCHOOLNorthside
Property Description
Conveniently located near shopping, dining, Lackland Air Force Base, and major highways, this 3 bedroom, 1 bath home offers an affordable opportunity. Fresh interior paint and a recently replaced AC provide added peace of mind, and an additional flex space offers numerous possibilities as a home office, second living area, playroom, or hobby room. The oversized laundry room provides valuable extra indoor storage. Step outside to enjoy a backyard with no rear neighbors, along with a large storage shed thats perfect for tools, lawn equipment, or seasonal storage. This home is a wonderful opportunity for buyers looking for comfort, functionality, and value.
Property Features
Property Type: Residential - Single Family
Cooling: One Central
Fenced: Yes
Fuel Type: Natural Gas
Heating: Central
Home Style: One Story
Lot Size: 0.17 Acres
Roof Type: Composition
Stories: 1.0
Taxes: $3,750
Year Built: 1970
Feature Descriptions
Builder Name: Unknown
Currenty Leased: No
Days on Site: 66
Energy Efficient: Programmable Thermostat, Ceiling Fans
Exterior: Covered Patio, Chain Link Fence, Storage Building/Shed
Exterior: Asbestos Shingle, Wood
Flooring: Carpeting, Ceramic Tile, Vinyl
Foundation: Slab
HOA Mandatory: No
Home Faces: West
Improvements: Street Paved, Curbs, Sidewalks
Inclusions: Ceiling Fans, Washer Connection, Dryer Connection
Interior: Two Living Area, Utility Room Inside, Converted Garage, All Bedrooms Downstairs, Laundry Main Level, Laundry Lower Level, Laundry Room
Neighborhood Amenities: None
Parking: Converted Garage
Pool/Spa: None
Supplier - Electric: CPS
Supplier - Water: SAWS
Tax By Multiple Counties: No
Type: Single Family Detached
Water/Sewer: Water System
Windows: All Remain
Room Sizes
Bedroom 2: 10 X 9
Bedroom 3: 10 X 9
Kitchen: 8 X 10
Dining Room: 10 X 10
Living Room: 15 X 12
Family Room: 11 X 19
Utility Room: 8 X 10
Local Schools
High School: John Jay
Middle School: Jones Anson
Elementary School: Passmore
School District: Northside
Listed By / Shown By
Listed By
Agency Name: All City Real Estate
Agency Phone: (210) 625-1459
Shown By
Agency Title: Kelly, Realtors
Agency Phone: (254) 741-1500
Agency Email: info@kellyrealtors.com
Agency Text: (254) 717-6447

Estimate Your Payment
Estimated Payment
$ 752.76 per month $389.25 Principal & Interest $312.50 Property Tax $51.01 Homeowner's Insurance
702 Crestfield St | MLS# 1996912
This single family home located at 702 Crestfield St, San Antonio, TX 78227 is currently listed for sale with an asking price of $174,900. This property was built in 1970 and has 3 bedrooms and 1 full baths with 1188 sq. ft. Crestfield St is located in the Westwood Park subdivision within the Northside school district. Search Westwood Park real estate on www.kellyrealtors.com today.