
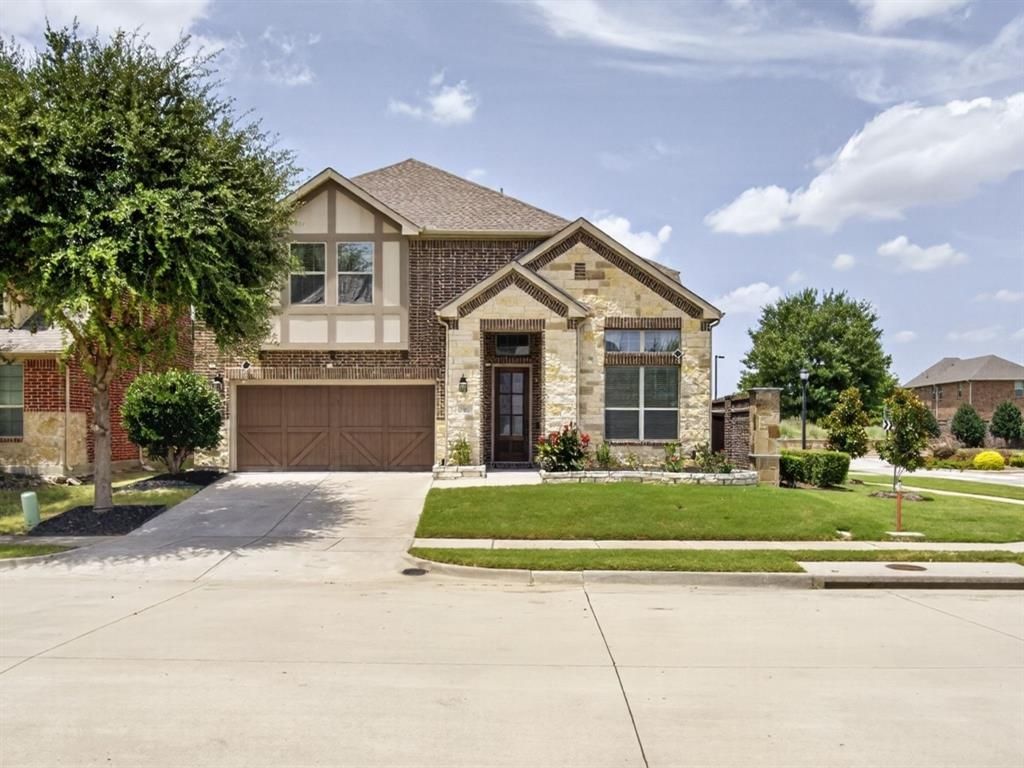
BEDS5
BATHS4 full
SQUARE FEET3,260
MLS#21327614
STATUSActive
PROPERTY TYPEResidential - Single Family
SUBDIVISIONAnsley Meadow
SCHOOLAllen ISD
Property Description
Rare dual-suite layout: the primary bedroom AND a second full bedroom & bath are both on the first floor — ideal for multigenerational living, guests, or a private home office. This former model home offers 3,260 sqft of thoughtfully upgraded living space in top-rated Allen ISD, minutes from US-75 and Sam Rayburn Tollway.The open-concept main level centers on a large island kitchen with granite counters, built-in gas range, and gas cooktop — the natural gathering point for everyday meals and weekend hosting. The living room features built-in surround sound, and the covered back porch is wired for speakers too, making indoor-outdoor entertaining effortless.Upstairs, three additional bedrooms surround a spacious game room and a media room pre-wired for surround sound — dedicated space for kids, teens, or a home theater. A tankless water heater, water softener, and smart home features add everyday convenience, and the roof was replaced in 2023.Steps from Allen Station Park (baseball fields, trails, skate park, BMX track, roller hockey) and close to Allen Premium Outlets. Zoned to Top-rated Cheatham Elementary and Curtis Middle. Move-in ready — schedule your tour today.
Property Features
Property Type: Residential - Single Family
Fireplaces: 1
Garage: 2 car attached
Lot Size: 0.12 Acres
Roof Type: Shingle
Year Built: 2016
Amenities
Cathedral Ceiling(s)
Decorative Lighting
Double Vanity
Eat-in Kitchen
Flat Screen Wiring
Granite Counters
High Speed Internet Available
In-Law Suite Floorplan
Kitchen Island
Open Floorplan
Pantry
Smart Home System
Sound System Wiring
Feature Descriptions
Appliances: Built-in Gas Range, Dishwasher, Dryer, Gas Cooktop, Microwave, Refrigerator, Tankless Water Heater, Washer, Water Softener
Days on Site: 77
Fireplace: Living Room
Flooring: Luxury Vinyl Plank, Vinyl
HOA Fee: 695/ Annually
Laundry: Electric Dryer Hookup, Washer Hookup, On Site
Parcel#: R1077800G01101
Parking: Deck, Driveway, Garage
Parking Notes: Deck, Driveway, Garage
Patio/Porch: Covered, Deck
Utilities: City Water
Room Sizes
Bedroom-Primary: 16.00 x 15.00 Level - 1
Bedroom: 14.00 x 11.00 Level - 1
Bedroom: 11.00 x 14.00 Level - 2
Bedroom: 11.00 x 14.00 Level - 2
Bedroom: 12.00 x 11.00 Level - 2
Local Schools
Elementary School: Cheatham
School District: Allen ISD
Listed By / Shown By
Listed By
Agency Name: Roots Brokerage
Agency Contact: 832-659-7018
Agent Name: Khalil Lakhani
Shown By
Agency Title: Kelly, Realtors
Agency Phone: (254) 741-1500
Agency Email: info@kellyrealtors.com
Agency Text: (254) 717-6447

Estimate Your Payment
Estimated Payment
$ 1,799.82 per month $1,591.28 Principal & Interest $0.00 Property Tax (data not provided by mls) $208.54 Homeowner's Insurance
702 Callaway Drive | MLS# 21327614
This single family home located at 702 Callaway Drive, Allen, TX 75013 is currently listed for sale with an asking price of $715,000. This property was built in 2016 and has 5 bedrooms and 4 full baths with 3260 sq. ft. Callaway Drive is located in the Ansley Meadow subdivision within the Allen ISD school district. Search Ansley Meadow real estate on www.kellyrealtors.com today.