
BEDS5
BATHS3 full
SQUARE FEET2,976
MLS#614440
STATUSActive
PROPERTY TYPEResidential - Single Family
SUBDIVISIONLanding-Heritage Oaks
SCHOOLAcademy ISD
Property Description
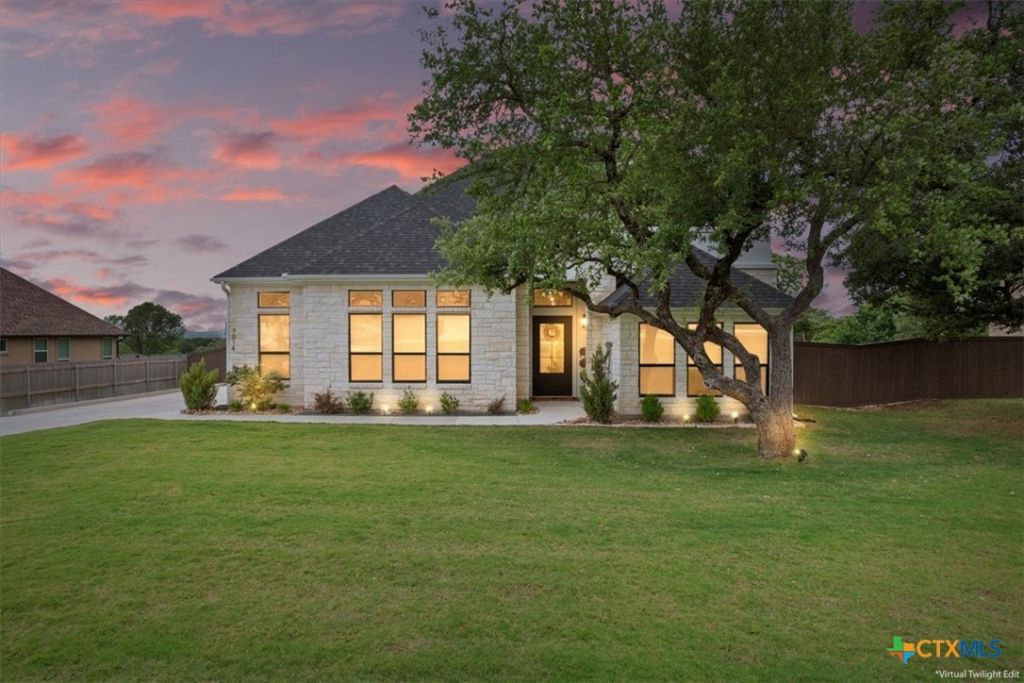
Spacious 2-story home offering 2976 sq ft with 5 bedrooms, 3 full bathrooms, and a 3-car garage in desirable Academy ISD. This thoughtfully designed home features an open-concept layout with premium finishes throughout, including quartz countertops, a pot filler, upgraded light fixtures, and stylish ceiling fans. The spacious primary suite includes a spa-like bathroom with a stand-alone soaking tub. Large attic storage accessible from the second floor provides convenient additional space for storage and organization. Enjoy outdoor living on the large covered back patio overlooking beautiful city views. With generous living space, modern upgrades, and functional design, this home is perfect for comfortable everyday living and entertaining.
Property Features
Property Type: Residential - Single Family
Cooling: Central Air, Electric, Heat Pump,1 Unit
Garage: 3
Heating: Electric, Heat Pump
Home Style: Traditional
Lot Size: 0.55 Acres
Roof Type: Composition, Shingle
Stories: 2.0
Year Built: 2022
Amenities
Attic
Built-in Features
Ceiling Fan(s)
Carbon Monoxide Detector
Double Vanity
Garden Tub/Roman Tub
High Ceilings
His and Hers Closets
In-Law Floorplan
Primary Downstairs
Main Level Primary
Multiple Closets
Open Floorplan
Recessed Lighting
Soaking Tub
Separate Shower
Vanity
Walk-In Closet(s)
Custom Cabinets
Eat-in Kitchen
Granite Counters
Covered Patio
Gas Grill
Outdoor Grill
Outdoor Kitchen
Rain Gutters
Feature Descriptions
Appliances: Convection Oven, Double Oven, Dryer, Dishwasher, Electric Cooktop, Disposal, Refrigerator, Range Hood, Vented Exhaust Fan, Water Heater, Wine Refrigerator, Some Electric Appliances, Built-In Oven, Cooktop, Microwave, Range
Body of Water: None
Community Features: None, Curbs
Days on Site: 9
Exterior: Foam Insulation, Masonry
Fencing: Back Yard, Wood
Fireplace: Electric, Living Room
Flooring: Carpet, Ceramic Tile
HOA Fee: 600/ Annually
Laundry: Washer Hookup, Electric Dryer Hookup, Laundry in Utility Room, Laundry Room
Parcel#: 506350
Patio/Porch: Covered, Patio
Security: Fire Alarm, Smoke Detector(s)
Sewer: Aerobic Septic
Utilities: Electricity Available, Fiber Optic Available, Natural Gas Available, High Speed Internet Available
Local Schools
School District: Academy ISD
Listed By / Shown By
Listed By
Agency Name: All City Real Estate Ltd. Co
Agency Phone: 512-775-3846
Shown By
Agency Title: Kelly, Realtors
Agency Phone: (254) 741-1500
Agency Email: info@kellyrealtors.com
Agency Text: (254) 717-6447

Estimate Your Payment
Estimated Payment
$ 1,633.68 per month $1,444.39 Principal & Interest $0.00 Property Tax (data not provided by mls) $189.29 Homeowner's Insurance
7014 Troyan Lane | MLS# 614440
This single family home located at 7014 Troyan Lane, Temple, TX 76502 is currently listed for sale with an asking price of $649,000. This property was built in 2022 and has 5 bedrooms and 3 full baths with 2976 sq. ft. Troyan Lane is located in the Landing-Heritage Oaks subdivision within the Academy ISD school district. Search Landing-Heritage Oaks real estate on www.kellyrealtors.com today.