
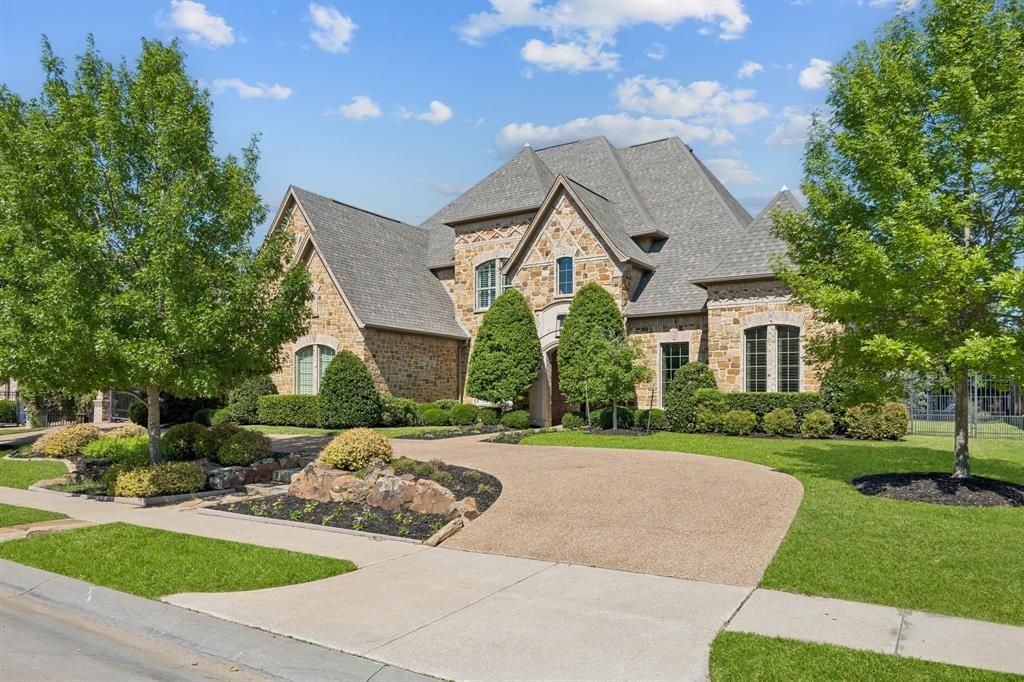
BEDS5
BATHS5 full 1 partial
SQUARE FEET5,822
MLS#21270678
STATUSActive
PROPERTY TYPEResidential - Single Family
SUBDIVISIONWarwick Parc
SCHOOLGrapevine-Colleyville ISD
Property Description
Welcome Home to this completely updated home, boasting over $300,000 in recent upgrades, designer finishes and remodeling. Fresh paint throughout, this home is ready for the new owners with redesigned fireplaces, updated bathrooms, new accent walls, new designer lighting and new Kohler toilets throughout, giving this home a fresh, move-in ready feel. Enter to soaring ceilings with a gorgeous Living room as well as stunning pool views and a lovely Dining room, currently being used as an entertainment area. Step into the Great Room with its beautifully updated Chef's Kitchen, featuring high-end new Thermador stainless dishwasher and built-in microwave, Sub-Zero built-in refrigerator-freezer, updated backsplash and paint, large island with Taj Mahal quartzite, and spacious Walk-in Pantry. The Kitchen opens seamlessly to the inviting Family Room, with stunning a single slab marble fireplace and floor-to-ceiling windows that enjoy perfect views of the pool and backyard. The Primary Suite is a private retreat with spacious bedroom, boutique-style custom Walk-in Closet with glass cabinet display, and recently updated Spa Bath featuring glass tile floors, dual vanities, soaking tub, and a separate walk-in shower. A stunning, private Executive Study features new built-ins and fresh monochromatic paint. Private Guest Suite is also down. Upstairs is complete with 3 large Bedrooms, light & bright Game Room + dedicated Media Room (currently housing a golf simulator). This home has a perfect floor plan with space for everyday living, entertaining, and working from home. Upstairs Bonus Room with Murphy Bed & built-ins, can be used as additional guest space. Step outside to a covered Living area with roaring fireplace, built-in Coyote grill, sparkling Pool+Spa, and sprawling backyard, all surrounded by lush landscaping, perfect for entertaining or relaxing in your private oasis. Full-home water filtration system, Garage HVAC mini split + updated HVAC units.
Property Features
Property Type: Residential - Single Family
Cooling: Central Air, Electric, Zoned
Fireplaces: 3
Garage: 4 car attached
Heating: Central, Natural Gas, Zoned
Home Style: Traditional
Lot Size: 0.46 Acres
Roof Type: Composition
Year Built: 2005
Amenities
Built-in Features
Built-in Wine Cooler
Cable TV Available
Cathedral Ceiling(s)
Chandelier
Decorative Lighting
Double Vanity
Dry Bar
Flat Screen Wiring
Granite Counters
High Speed Internet Available
In-Law Suite Floorplan
Kitchen Island
Multiple Staircases
Natural Woodwork
Smart Home System
Sound System Wiring
Walk-In Closet(s)
Wet Bar
Attached Grill
Covered Patio/Porch
Garden(s)
Gas Grill
Rain Gutters
Lighting
Outdoor Grill
Outdoor Living Center
Feature Descriptions
Appliances: Built-in Refrigerator, Dishwasher, Disposal, Electric Oven, Gas Cooktop, Gas Water Heater, Microwave, Convection Oven, Double Oven, Plumbed For Gas in Kitchen, Refrigerator, Water Purifier
Community Features: Curbs, Sidewalks
Exclusions: All TVs and Media Equipment; Gym Equipment; Golf Simulator.
Exterior: Rock/Stone
Fencing: Wood
Fireplace: Family Room, Gas, Gas Logs, Living Room, Outside, Stone
Flooring: Ceramic Tile, Hardwood, Wood
HOA Fee: 1050/ Annually
Laundry: Utility Room, Full Size W/D Area, Dryer Hookup, Washer Hookup
Lot: Few Trees, Interior Lot, Landscaped, Lrg. Backyard Grass, Sprinkler System, Subdivision
Parcel#: 40909689
Parking: Circular Driveway, Electric Gate, Garage, Garage Door Opener, Garage Faces Side, Garage Single Door
Parking Notes: Circular Driveway, Electric Gate, Garage, Garage Door
Patio/Porch: Covered, Patio
Pool: Gunite, Heated, In Ground, Outdoor Pool, Pool/Spa Combo, Water Feature
Swimming Pool: Yes
Utilities: City Sewer, City Water, Electricity Connected, Individual Gas Meter, Individual Water Meter, Natural Gas Available, Sidewalk, Underground Utilities
Window: Electric Shades, Shutters, Window Coverings
Room Sizes
Living Room: 17.00 x 12.00 Level - 1
Bedroom-Primary: 18.00 x 15.00 Level - 1
Dining Room: 14.00 x 12.00 Level - 1
Bedroom: 13.00 x 14.00 Level - 1
Kitchen: 16.00 x 19.00 Level - 1
Bedroom: 13.00 x 13.00 Level - 2
Breakfast Room: 17.00 x 11.00 Level - 1
Bedroom: 12.00 x 16.00 Level - 2
Office: 15.00 x 12.00 Level - 1
Bedroom: 12.00 x 12.00 Level - 2
Family Room: 18.00 x 17.00 Level - 1
Game Room: 19.00 x 14.00 Level - 2
Bonus Room: 15.00 x 11.00 Level - 2
Media Room: 18.00 x 13.00 Level - 2
Laundry: 11.00 x 8.00 Level - 1
Mud Room: 11.00 x 8.00 Level - 1
Local Schools
Elementary School: Colleyville
School District: Grapevine-Colleyville ISD
Listed By / Shown By
Listed By
Agency Name: Ebby Halliday, REALTORS
Agency Contact: 817-718-1242
Agent Name: Susan Gilchrest
Shown By
Agency Title: Kelly, Realtors
Agency Phone: (254) 741-1500
Agency Email: info@kellyrealtors.com
Agency Text: (254) 717-6447

Estimate Your Payment
Estimated Payment
$ 4,780.23 per month $4,226.35 Principal & Interest $0.00 Property Tax (data not provided by mls) $553.88 Homeowner's Insurance
7013 Peters Path | MLS# 21270678
This single family home located at 7013 Peters Path, Colleyville, TX 76034 is currently listed for sale with an asking price of $1,899,000. This property was built in 2005 and has 5 bedrooms and 5 full and 1 partial baths with 5822 sq. ft. Peters Path is located in the Warwick Parc subdivision within the Grapevine-Colleyville ISD school district. Search Warwick Parc real estate on www.kellyrealtors.com today.