
BEDS3
BATHS2 full
SQUARE FEET1,660
MLS#21421150
STATUSActive
PROPERTY TYPEResidential - Single Family
SUBDIVISIONSummer Hills Add
SCHOOLBirdville ISD
Property Description
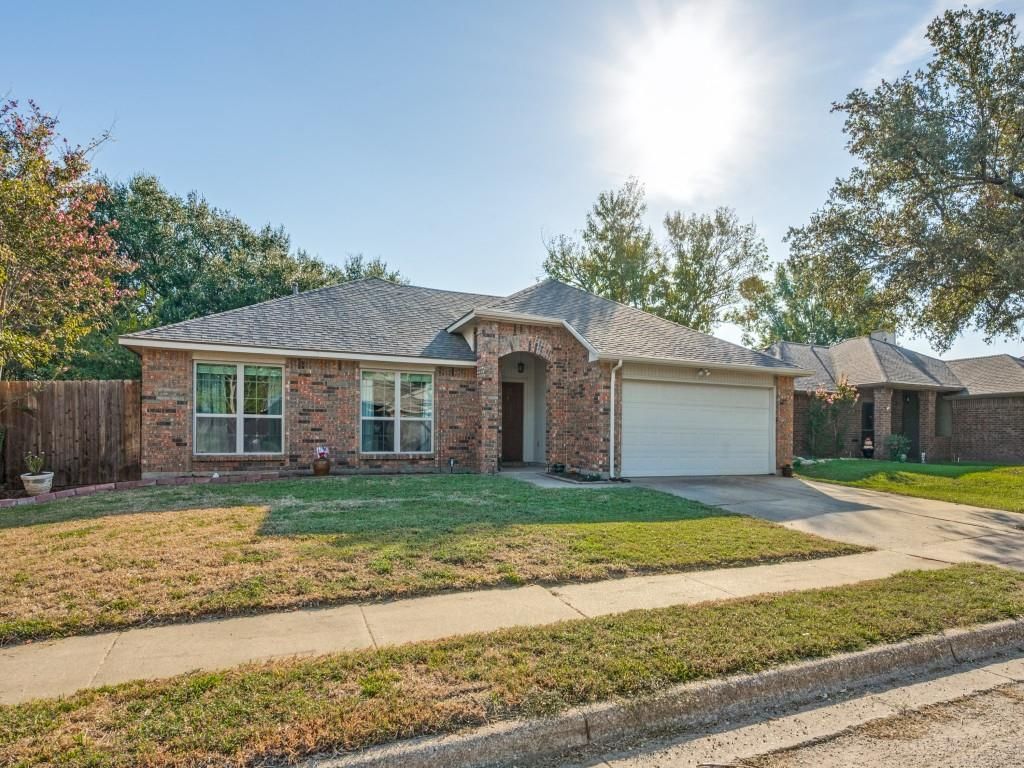
Updated single story home on quiet interior lot with large grassy backyard! Three bedrooms, 2 bathrooms, PLUS an office! Beautiful ambiance is created by warm wood flooring and a focal brick fireplace in the living room which opens to the eat-in kitchen with granite counters, stain-grade wood cabinets, gas range, & adjoining dining room. The primary bedroom offers a walk-in closet & en suite bathroom with tastefully-updated shower & double sink vanity. Two additional bedrooms & full bathroom are separate from the primary for privacy. 2023 $10K windows, 2023 Roof, 2021 furnace, 2020 cedar fence, 2018 kitchen appliances, cabinets, counters & tile; water softener.
Property Features
Property Type: Residential - Single Family
Cooling: Ceiling Fan(s), Central Air, Electric
Fireplaces: 1
Garage: 2 car attached
Heating: Central, Fireplace(s), Natural Gas
Home Style: Traditional
Lot Size: 0.18 Acres
Roof Type: Composition
Year Built: 1986
Amenities
Built-in Features
Cable TV Available
Decorative Lighting
Eat-in Kitchen
Granite Counters
High Speed Internet Available
Open Floorplan
Walk-In Closet(s)
Rain Gutters
Feature Descriptions
Appliances: Dishwasher, Disposal, Gas Range, Gas Water Heater, Microwave, Plumbed For Gas in Kitchen, Water Softener
Exterior: Brick
Fencing: Back Yard, Wood
Fireplace: Gas, Living Room
Flooring: Ceramic Tile, Engineered Wood, Laminate
Laundry: Dryer Hookup, Washer Hookup
Lot: Few Trees, Interior Lot, Landscaped, Lrg. Backyard Grass, Sprinkler System, Subdivision
Parcel#: 05765285
Parking: Concrete, Driveway, Garage, Garage Door Opener, Garage Faces Front, Garage Single Door
Parking Notes: Concrete, Driveway, Garage, Garage Door Opener, Garage
Utilities: Cable Available, City Sewer, City Water, Concrete, Curbs, Individual Gas Meter, Individual Water Meter, Sewer Available, Sidewalk, Underground Utilities
Window: Window Coverings
Room Sizes
Living Room: 18.00 x 16.00 Level - 1
Kitchen: 12.00 x 11.00 Level - 1
Office: 12.00 x 11.00 Level - 1
Dining Room: 10.00 x 10.00 Level - 1
Bedroom-Primary: 13.00 x 12.00 Level - 1
Bath-Primary: 10.00 x 9.00 Level - 1
Bedroom: 10.00 x 10.00 Level - 1
Bedroom: 10.00 x 10.00 Level - 1
Bath-Full: 9.00 x 5.00 Level - 1
Local Schools
Elementary School: Northridg
School District: Birdville ISD
Listed By / Shown By
Listed By
Agency Name: EXP REALTY
Agency Contact: 817-913-4129
Agent Name: JD Tomlin
Shown By
Agency Title: Kelly, Realtors
Agency Phone: (254) 741-1500
Agency Email: info@kellyrealtors.com
Agency Text: (254) 717-6447

Estimate Your Payment
Estimated Payment
$ 805.51 per month $712.18 Principal & Interest $0.00 Property Tax (data not provided by mls) $93.33 Homeowner's Insurance
7012 Autumn Lane | MLS# 21421150
This single family home located at 7012 Autumn Lane, Watauga, TX 76148 is currently listed for sale with an asking price of $320,000. This property was built in 1986 and has 3 bedrooms and 2 full baths with 1660 sq. ft. Autumn Lane is located in the Summer Hills Add subdivision within the Birdville ISD school district. Search Summer Hills Add real estate on www.kellyrealtors.com today.