
BEDS3
BATHS2 full
SQUARE FEET1,860
MLS#21318565
STATUSPending
PROPERTY TYPEResidential - Single Family
SUBDIVISIONTravis Estates
SCHOOLWylie ISD
Property Description
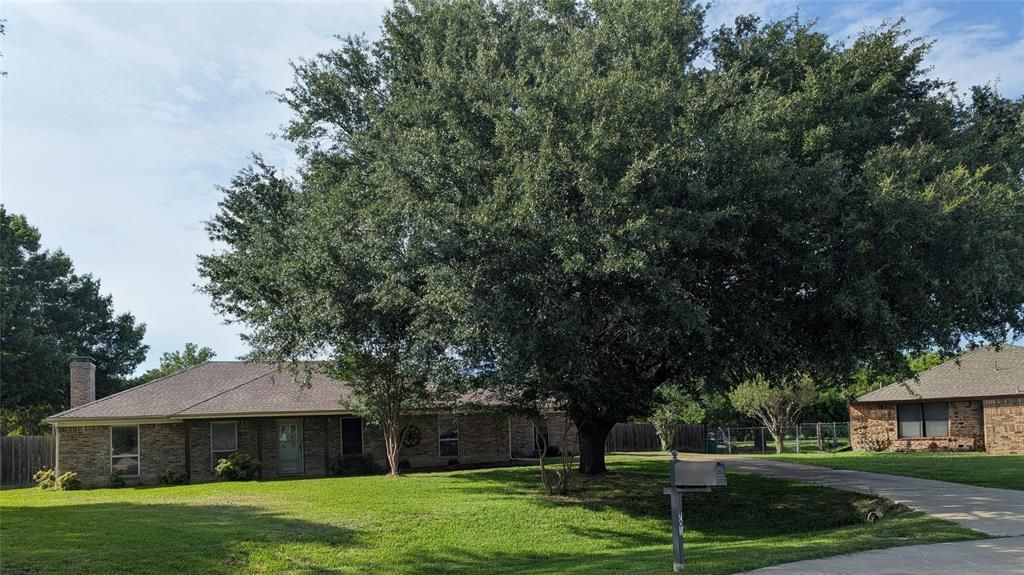
Located on a cul-de-sac at 701 Summer Pl, Murphy, TX 75094. This 3br 2ba home is a wonderful opportunity to enjoy comfortable living in a desirable private location. Situated on a spacious .93 acre lot, the house boasts a welcoming exterior and a layout that can cater to diverse lifestyle needs. The property features a 40X40 workshop, a 14X40 RV garage, a large pool, and almost an acre sized lot that adds to its curb appeal. This home accords the flexibility to customize it to your preferences.
Property Features
Property Type: Residential - Single Family
Cooling: Central Air
Fireplaces: 1
Garage: 2 car attached
Heating: Central
Lot Size: 0.93 Acres
Roof Type: Composition
Year Built: 1981
Amenities
Cable TV Available
High Speed Internet Available
Covered Patio/Porch
Rain Gutters
Feature Descriptions
Appliances: Dishwasher, Disposal, Dryer, Microwave, Refrigerator, Washer
Days on Site: 13
Exterior: Brick, Frame
Fireplace: Gas Starter
Flooring: Carpet, Laminate, Tile
Parcel#: R109200200501
Parking: Additional Parking, Attached Carport, Garage, Garage Door Opener, Garage Faces Rear, RV Garage
Parking Notes: Additional Parking, Attached Carport, Garage, Garage
Pool: In Ground
Swimming Pool: Yes
Utilities: City Sewer, City Water, Electricity Connected, Natural Gas Available
Room Sizes
Bedroom-Primary: 13.00 x 14.00 Level - 1
Bedroom: 12.00 x 14.00 Level - 1
Bedroom: 10.00 x 11.00 Level - 1
Bath-Primary: 13.00 x 5.00 Level - 1
Bath-Full: 12.00 x 5.00 Level - 1
Living Room: 14.00 x 25.00 Level - 1
Kitchen: 9.00 x 12.00 Level - 1
Bonus Room: 12.00 x 18.00 Level - 1
Dining Room: 9.00 x 14.00 Level - 1
Local Schools
Elementary School: Don Whitt
School District: Wylie ISD
Listed By / Shown By
Listed By
Agency Name: Beycome Brokerage Realty LLC
Agency Contact: 804-656-5007
Agent Name: Steve Koleno
Shown By
Agency Title: Kelly, Realtors
Agency Phone: (254) 741-1500
Agency Email: info@kellyrealtors.com
Agency Text: (254) 717-6447

Estimate Your Payment
Estimated Payment
$ 1,218.34 per month $1,077.17 Principal & Interest $0.00 Property Tax (data not provided by mls) $141.17 Homeowner's Insurance
701 Summer Place | MLS# 21318565
This single family home located at 701 Summer Place, Murphy, TX 75094 is currently listed for sale with an asking price of $484,000. This property was built in 1981 and has 3 bedrooms and 2 full baths with 1860 sq. ft. Summer Place is located in the Travis Estates subdivision within the Wylie ISD school district. Search Travis Estates real estate on www.kellyrealtors.com today.