
BEDS3
BATHS2 full
SQUARE FEET1,880
MLS#2001706
STATUSNew
PROPERTY TYPEResidential - Single Family
SUBDIVISIONHIGHLAND PARK
SCHOOLSan Antonio ISD
Property Description
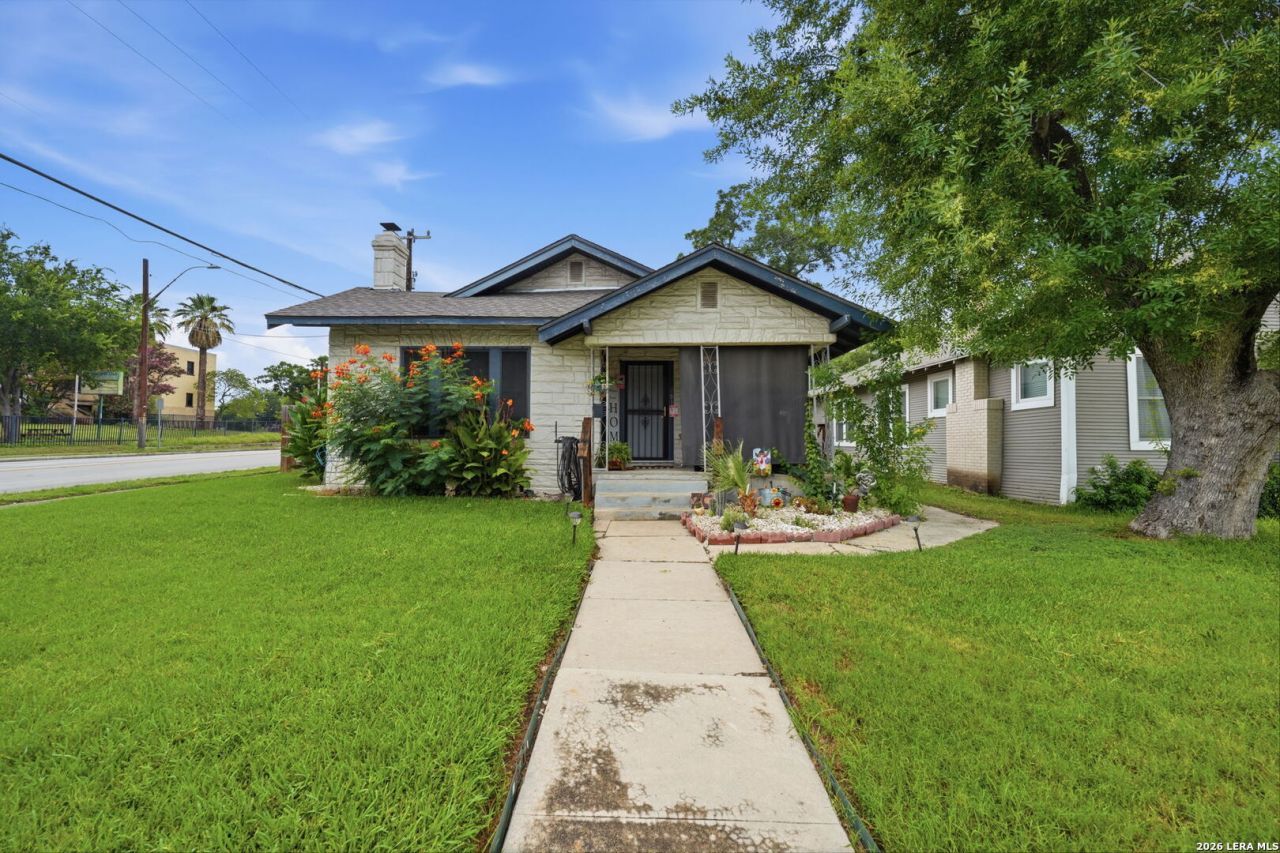
Welcome to this charming Highland Park home, offering 3 bedrooms, 2 full bathrooms, and 1,880 square feet of living space on a corner lot. Inside, youll find beautiful hardwood floors, a spacious living room with a fireplace, a separate dining area, and an updated kitchen featuring white cabinetry, granite countertops, stainless-steel appliances, and a gas range. The home also offers central air and heat, a convenient indoor laundry area, and a generously sized primary en suite bathroom with a walk-in tiled shower and double vanity. Outside, enjoy a covered front porch, mature landscaping, and an attached garage with access through the backyard gate. Conveniently located near downtown San Antonio, major roadways, schools, shopping, dining, and popular local attractions. Schedule your tour today.
Property Features
Property Type: Residential - Single Family
Cooling: One Central
Fireplaces: 1
Fuel Type: Natural Gas
Heating: Central
Home Style: One Story
Lot Size: 0.17 Acres
Roof Type: Composition
Stories: 1.0
Taxes: $7,135
Year Built: 1935
Feature Descriptions
Builder Name: Unknown
Currenty Leased: No
Days on Site: 7
Exterior: Stone/Rock
Fireplace: One, Living Room
Flooring: Ceramic Tile, Wood
HOA Mandatory: No
Inclusions: Ceiling Fans, Washer Connection, Dryer Connection, Stove/Range, Gas Cooking, Gas Grill, City Garbage service
Interior: One Living Area, Separate Dining Room, Eat-In Kitchen, Island Kitchen, Cable TV Available, High Speed Internet, Telephone
Neighborhood Amenities: None
Parking: One Car Garage
Pool/Spa: None
Tax By Multiple Counties: No
Type: Single Family Detached
Water/Sewer: Sewer System
Windows: None Remain
Room Sizes
Bedroom 2: 11 X 14
Bedroom 3: 12 X 11
Kitchen: 17 X 12
Dining Room: 16 X 13
Living Room: 14 X 13
Local Schools
High School: Highlands
Middle School: Poe
Elementary School: Eloise Japhet Academy
School District: San Antonio ISD
Listed By / Shown By
Listed By
Agency Name: Niva Realty
Agency Phone: (210) 213-4927
Shown By
Agency Title: Kelly, Realtors
Agency Phone: (254) 741-1500
Agency Email: info@kellyrealtors.com
Agency Text: (254) 717-6447

Estimate Your Payment
Estimated Payment
$ 1,249.06 per month $578.65 Principal & Interest $594.58 Property Tax $75.83 Homeowner's Insurance
701 Rigsby Ave | MLS# 2001706
This single family home located at 701 Rigsby Ave, San Antonio, TX 78210 is currently listed for sale with an asking price of $260,000. This property was built in 1935 and has 3 bedrooms and 2 full baths with 1880 sq. ft. Rigsby Ave is located in the HIGHLAND PARK subdivision within the San Antonio ISD school district. Search HIGHLAND PARK real estate on www.kellyrealtors.com today.