
BEDS3
BATHS3 full
SQUARE FEET2,723
MLS#21416693
STATUSActive
PROPERTY TYPEResidential - Single Family
SUBDIVISIONHackberry Ridge
SCHOOLMcKinney ISD
Property Description
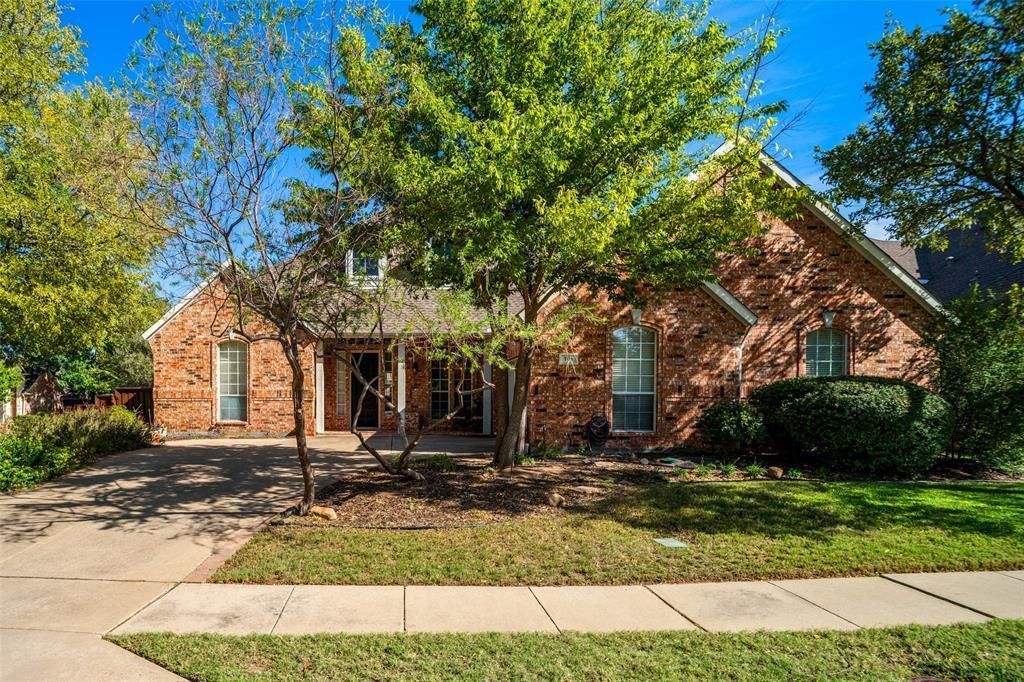
Welcome to 701 Crabapple Way, a beautifully appointed single-story home situated on a spacious corner lot in the desirable Hackberry Ridge neighborhood of Stonebridge Ranch! This inviting home offers 3 bedrooms, 3 full bathrooms, a dedicated study, and an open, flowing floor plan designed for comfortable everyday living and effortless entertaining. Soaring ceilings create a bright, spacious atmosphere, while the generously sized kitchen features granite countertops, updated appliances, abundant workspace, and seamless access to the family room. A separate formal dining room provides the perfect setting for memorable gatherings. The spacious primary suite offers a relaxing retreat with an oversized walk-in closet, while the additional bedrooms provide flexibility for guests or family. Additional highlights include engineered wood flooring, coordinated ceiling fans, an oversized two-car garage, and mature landscaping. Enjoy the exceptional lifestyle and community amenities associated with Stonebridge Ranch, conveniently located near shopping, dining, parks, and recreation. This wonderful home offers the perfect combination of comfort, functionality, and location. Schedule your private showing today!
Property Features
Property Type: Residential - Single Family
Cooling: Ceiling Fan(s), Central Air
Fireplaces: 1
Garage: 2 car attached
Heating: Central
Home Style: Ranch, Traditional
Lot Size: 0.25 Acres
Roof Type: Composition
Year Built: 2001
Amenities
Built-in Features
Cable TV Available
Chandelier
Decorative Lighting
Double Vanity
Eat-in Kitchen
Granite Counters
High Speed Internet Available
Kitchen Island
Open Floorplan
Pantry
Walk-In Closet(s)
Covered Patio/Porch
Rain Gutters
Private Yard
Uncovered Courtyard
Feature Descriptions
Appliances: Dishwasher, Disposal, Electric Cooktop, Microwave
Community Features: Club House, Community Pool, Curbs, Fishing, Fitness Center, Greenbelt, Jogging Path/Bike Path, Lake, Park, Perimeter Fencing, Playground, Pool, Sidewalks
Days on Site: 2
Exterior: Brick
Fencing: Wood
Fireplace: Gas, Gas Logs, Gas Starter, Living Room
Flooring: Carpet, Tile, Wood
HOA Fee: 825/ Annually
Laundry: Electric Dryer Hookup, Gas Dryer Hookup, Full Size W/D Area
Lot: Corner Lot, Cul-De-Sac, Few Trees, Interior Lot, Landscaped, Sprinkler System, Subdivision
Parcel#: R411800A03101
Parking: Garage, Garage Door Opener, Garage Faces Side, Garage Single Door, Oversized
Parking Notes: Garage, Garage Door Opener, Garage Faces Side, Garage
Swimming Pool: Yes
Utilities: Cable Available, City Sewer, City Water, Concrete, Curbs, Electricity Available, Electricity Connected, Individual Gas Meter, Individual Water Meter, Natural Gas Available, Phone Available, Sidewalk, Underground Utilities
Local Schools
Elementary School: Bennett
School District: McKinney ISD
Listed By / Shown By
Listed By
Agency Name: eXp Realty LLC
Agency Contact: 917-363-7390
Agent Name: Kevin Smith
Shown By
Agency Title: Kelly, Realtors
Agency Phone: (254) 741-1500
Agency Email: info@kellyrealtors.com
Agency Text: (254) 717-6447

Estimate Your Payment
Estimated Payment
$ 1,658.86 per month $1,466.65 Principal & Interest $0.00 Property Tax (data not provided by mls) $192.21 Homeowner's Insurance
701 Crabapple Way | MLS# 21416693
This single family home located at 701 Crabapple Way, McKinney, TX 75072 is currently listed for sale with an asking price of $659,000. This property was built in 2001 and has 3 bedrooms and 3 full baths with 2723 sq. ft. Crabapple Way is located in the Hackberry Ridge subdivision within the McKinney ISD school district. Search Hackberry Ridge real estate on www.kellyrealtors.com today.