
BEDS3
BATHS2 full 1 partial
SQUARE FEET1,907
MLS#2006375
STATUSActive
PROPERTY TYPEResidential - Single Family
SUBDIVISIONCARMONA HILLS
SCHOOLSouthwest ISD
Property Description
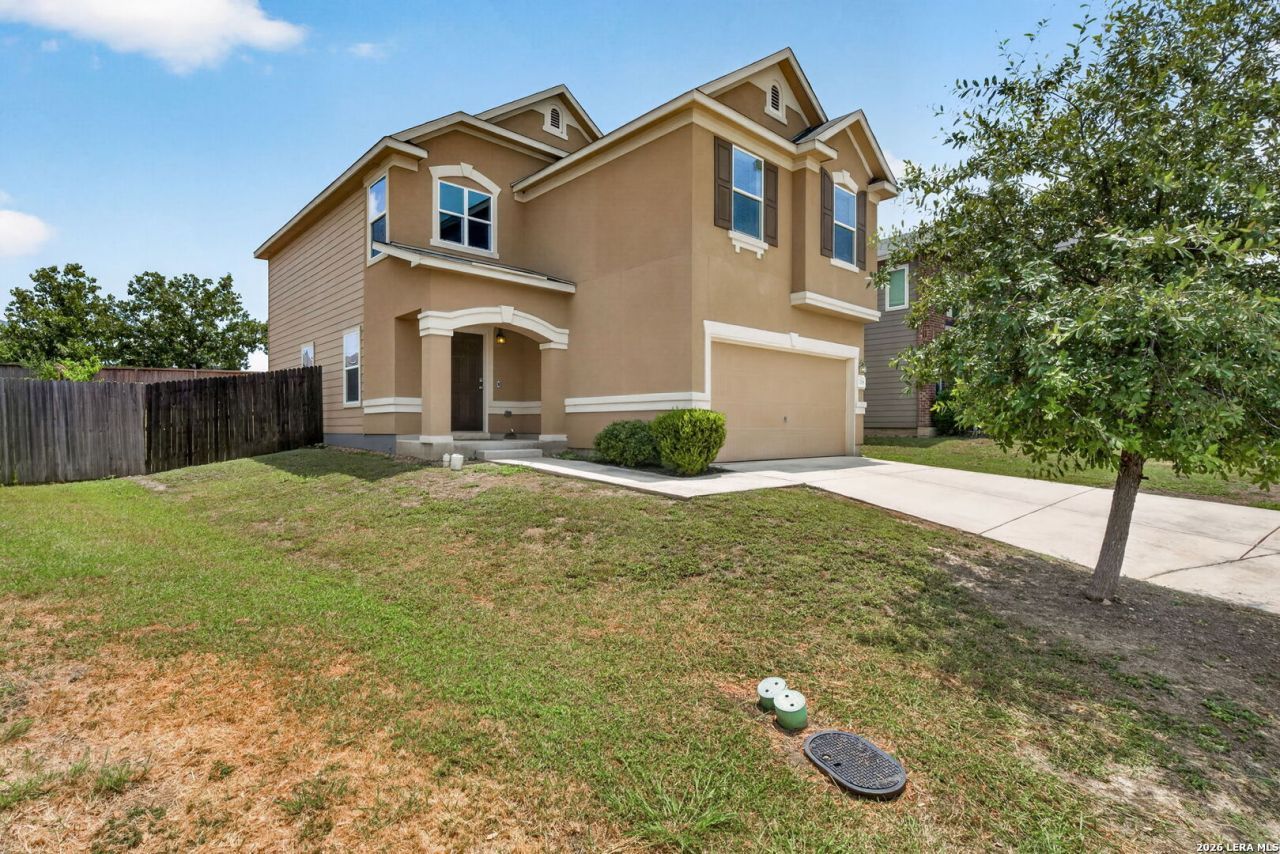
Discover one-of-a-kind home on desirable Carmona Hills Subdivision. Close to Lackland AFB, shopping centers, restaurants, Sea World. The home features an open concept layout, a spacious living room, a large kitchen that is perfect for everyday living and entertaining. The main level also includes an indoor laundry room for added convenience, and a half bathroom for guests. Upstairs, youll find three spacious bedrooms, two full bathrooms, and a generously sized loft that can be used as a family room, home office, or flex space to fit your needs.
Property Features
Property Type: Residential - Single Family
Cooling: One Central
Fenced: Yes
Fuel Type: Electric
Heating: Central
Home Style: Two Story, Traditional
Lot Size: 0.13 Acres
Roof Type: Composition
Stories: 2.0
Taxes: $6,075
Year Built: 2016
Feature Descriptions
Builder Name: KB HOMES
Currenty Leased: No
Days on Site: 30
Exterior: Privacy Fence
Exterior: Stucco, Siding
Flooring: Carpeting, Linoleum
Foundation: Slab
Hoa Fee: 30/Monthly
HOA Mandatory: Yes
HOA Name: SPECTRUM ASSOCIATION MANAGEMENT
Inclusions: Stove/Range, Refrigerator, Dishwasher
Interior: One Living Area, Loft, Utility Room Inside, All Bedrooms Upstairs, Open Floor Plan, Laundry Lower Level, Laundry Room, Walk in Closets
Lot: Gently Rolling
Multiple HOA: No
Neighborhood Amenities: Park/Playground
Parking: Two Car Garage
Pool/Spa: None
Tax By Multiple Counties: No
Type: Single Family Detached
Water/Sewer: City
Windows: All Remain
Room Sizes
Bedroom 2: 13 X 10
Bedroom 3: 12 X 12
Kitchen: 14 X 11
Dining Room: 13 X 11
Living Room: 17 X 15
Utility Room: 10 X 5
E X try: 7 X 5
Local Schools
High School: Legacy High School
Middle School: Mc Auliffe Christa
Elementary School: Medio Creek
School District: Southwest ISD
Listed By / Shown By
Listed By
Agency Name: Coldwell Banker DAnn Harper
Agency Phone: (830) 816-7200
Shown By
Agency Title: Kelly, Realtors
Agency Phone: (254) 741-1500
Agency Email: info@kellyrealtors.com
Agency Text: (254) 717-6447

Estimate Your Payment
Estimated Payment
$ 1,097.80 per month $523.01 Principal & Interest $506.25 Property Tax $68.54 Homeowner's Insurance
7006 Pescala Rdg | MLS# 2006375
This single family home located at 7006 Pescala Rdg, San Antonio, TX 78252 is currently listed for sale with an asking price of $235,000. This property was built in 2016 and has 3 bedrooms and 2 full and 1 partial baths with 1907 sq. ft. Pescala Rdg is located in the CARMONA HILLS subdivision within the Southwest ISD school district. Search CARMONA HILLS real estate on www.kellyrealtors.com today.