
BEDS3
BATHS2 full
SQUARE FEET2,425
MLS#2010637
STATUSActive Option
PROPERTY TYPEResidential - Single Family
SUBDIVISIONRoseheart
SCHOOLNorth East ISD
Property Description
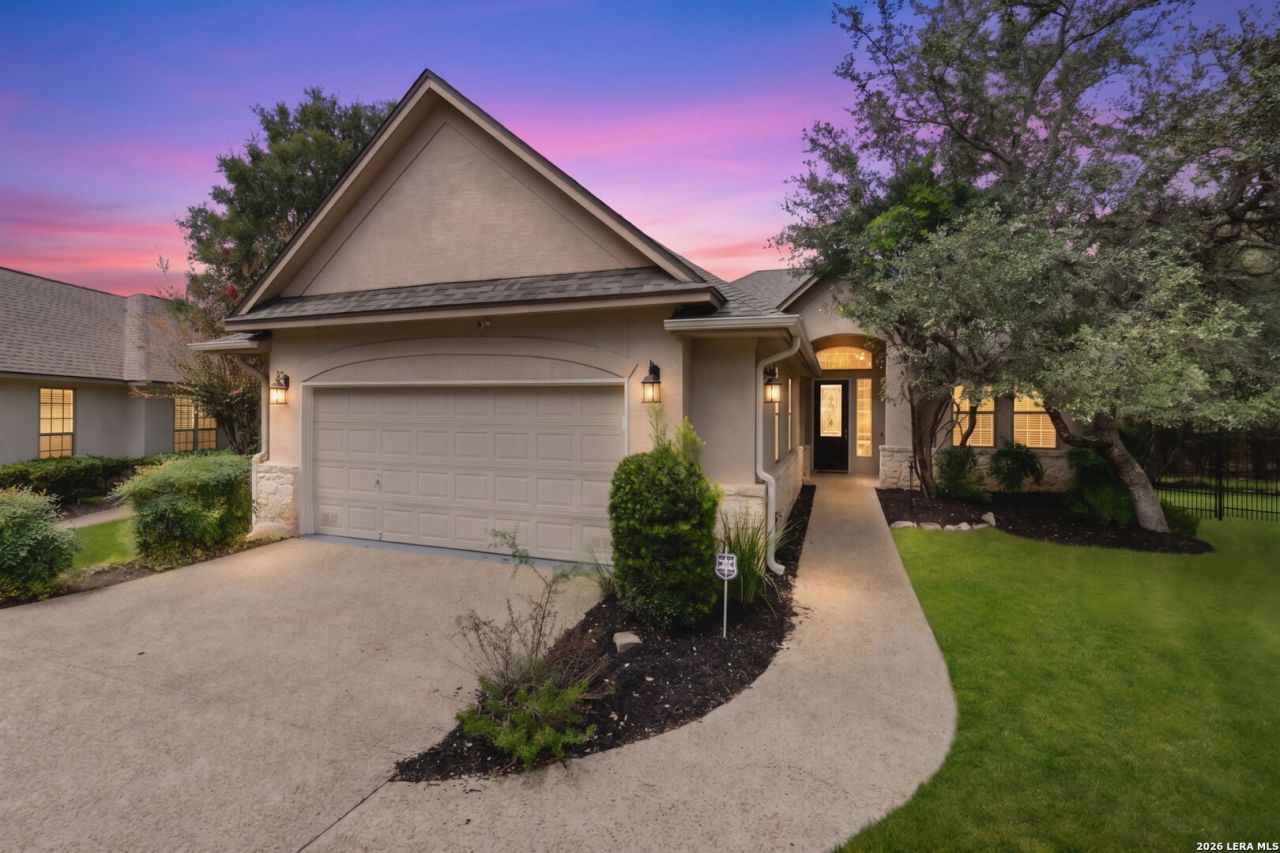
***OPEN HOUSE SATURDAY 12 - 3PM***YOUR OWN PRIVATE GATE TO 3.2 MILES OF WALKING TRAILS - GATED ROSEHEART LIVING AT ITS BEST! Built by Sitterle Homes - the builder behind every home in this exclusive gated community - this beautifully refreshed 3-bedroom, 2-bath single-story home offers 2,424 square feet of bright, open living with no neighbors directly behind. New flooring in every bedroom and fresh paint throughout make this home truly move-in ready. The open floor plan connects kitchen, dining, and living space for easy everyday living, while granite countertops give the kitchen both style and durability. Step out back to your private deck - the perfect spot for morning coffee or evening unwinding - set against a fully sprinklered front and back yard, with HOA-covered yard care front and back for true low-maintenance living. What sets this home apart: a private gate leading directly onto Rosehearts network of walking trails, putting nature right outside your back fence. Beyond the gate, Rosehearts HOA-maintained amenities include a clubhouse with a billiard room and gym, a pool with a dedicated BBQ area, tennis and pickleball courts, and miles of scenic walking trails. Zoned to top-rated NEISD schools and just minutes from Loop 1604, Highway 281, The Shops at Stone Oak, Costco, H-E-B Plus!, Trader Joes, Whole Foods, The Rim, La Cantera, and San Antonio International Airport. A single-story Sitterle home with direct trail access and no rear neighbors - this is Roseheart at its finest.
Property Features
Property Type: Residential - Single Family
Cooling: One Central
Fenced: Yes
Fireplaces: 1
Fuel Type: Natural Gas
Heating: Central
Home Style: One Story
Lot Size: 0.21 Acres
Roof Type: Composition
Stories: 1.0
Taxes: $11,539
Year Built: 2004
Feature Descriptions
Builder Name: Sitterle
Currenty Leased: No
Days on Site: 17
Exterior: Stone/Rock, Stucco
Exterior: Deck/Balcony, Wrought Iron Fence, Sprinkler System, Double Pane Windows, Has Gutters, Mature Trees
Fireplace: One
Flooring: Carpeting, Ceramic Tile, Vinyl
Foundation: Slab
Hoa Fee: 1043/Quarterly
HOA Mandatory: Yes
HOA Name: ROSEHEART HOA
Inclusions: Ceiling Fans, Chandelier, Washer Connection, Dryer Connection, Cook Top, Built-In Oven, Microwave Oven, Disposal, Dishwasher, Water Softener (owned), Smoke Alarm, Gas Water Heater, Garage Door Opener, Smooth Cooktop, Down Draft, Solid Counter Tops, Private Garbage Servic
Interior: One Living Area, Separate Dining Room, Eat-In Kitchen, Two Eating Areas, Study/Library, Utility Room Inside,1st Floor Lvl/No Steps, High Ceilings, Open Floor Plan, Pull Down Storage, High Speed Internet, All Bedrooms Downstairs, Laundry Main Level, Laundry Room
Lot: Cul-de-Sac/Dead End
Multiple HOA: No
Neighborhood Amenities: Controlled Access, Pool, Tennis, Clubhouse, Jogging Trails, BBQ/Grill
Parking: Two Car Garage
Pool/Spa: None
Supplier - Electric: CPS
Supplier - Gas: CPS
Supplier - Sewer: SAWS
Supplier - Water: SAWS
Tax By Multiple Counties: No
Type: Single Family Detached
Water/Sewer: Water System, Sewer System
Windows: All Remain
Room Sizes
Bedroom 2: 14 X 12
Bedroom 3: 12 X 14
Kitchen: 20 X 16
Breakfast Room: 10 X 12
Dining Room: 12 X 16
Living Room: 25 X 17
Utility Room: 6 X 10
Study/Office: 12 X 12
E X try: 6 X 7
Local Schools
High School: Johnson
Middle School: Tex Hill
Elementary School: Bulverde Creek
School District: North East ISD
Listed By / Shown By
Listed By
Agency Name: Coldwell Banker DAnn Harper
Agency Phone: (210) 483-7070
Shown By
Agency Title: Kelly, Realtors
Agency Phone: (254) 741-1500
Agency Email: info@kellyrealtors.com
Agency Text: (254) 717-6447

Estimate Your Payment
Estimated Payment
$ 2,257.96 per month $1,146.17 Principal & Interest $961.58 Property Tax $150.21 Homeowner's Insurance
7 Littlemill | MLS# 2010637
This single family home located at 7 Littlemill, San Antonio, TX 78259 is currently listed for sale with an asking price of $515,000. This property was built in 2004 and has 3 bedrooms and 2 full baths with 2425 sq. ft. Littlemill is located in the Roseheart subdivision within the North East ISD school district. Search Roseheart real estate on www.kellyrealtors.com today.