
BEDS4
BATHS3 full
SQUARE FEET2,635
MLS#21419332
STATUSActive
PROPERTY TYPEResidential - Single Family
SUBDIVISIONFairways
SCHOOLWylie ISD, Taylor Co.
Property Description
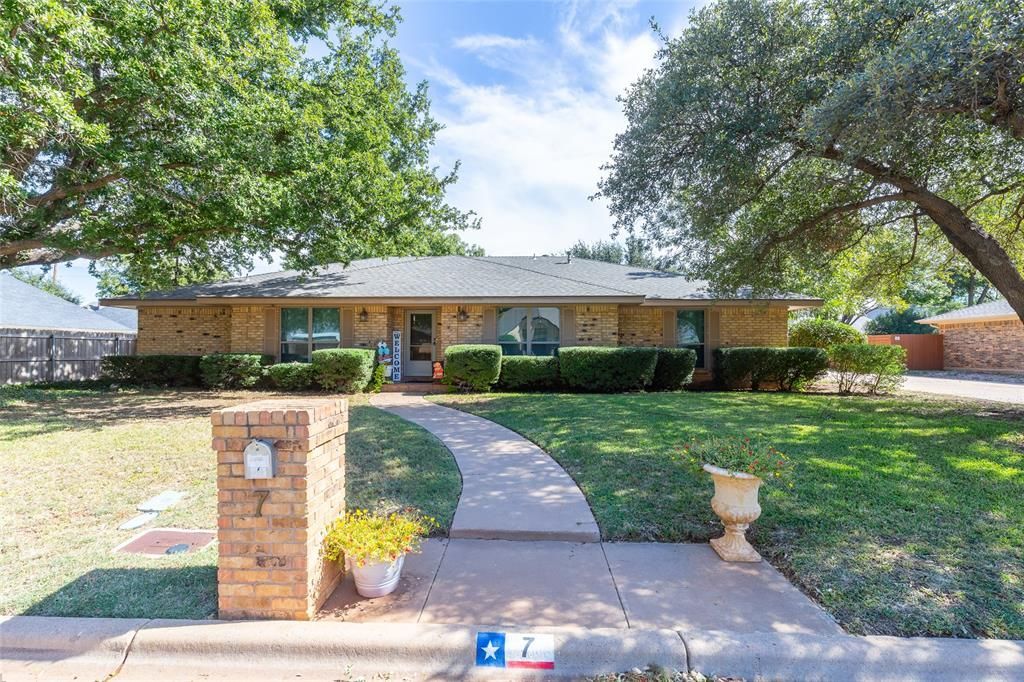
Welcome to 7 Hoylake in desirable Fairway Oaks! This spacious 4-bedroom, 3-bath home offers 2,635 square feet with a functional three-way bedroom split for added privacy. The island kitchen features granite countertops and generous workspace, while the inviting sunroom offers a relaxing space overlooking the beautifully landscaped backyard. Step outside to your own private retreat featuring a gorgeous pergola, hot tub, producing grapevines, and stunning landscaping, perfect for entertaining or unwinding. Additional highlights include a separate indoor utility room with space for a freezer, a two-car garage with extra parking, and room for a boat or small RV. With its versatile floor plan, exceptional outdoor living spaces, and sought-after Fairway Oaks location, this home is one you don't want to miss! Schedule your private showing today and discover everything 7 Hoylake has to offer!
Property Features
Property Type: Residential - Single Family
Cooling: Ceiling Fan(s), Central Air, Electric
Fireplaces: 1
Garage: 2 car attached
Heating: Central, Fireplace(s), Natural Gas
Home Style: Ranch
Lot Size: 0.33 Acres
Roof Type: Composition
Year Built: 1981
Amenities
Cable TV Available
Decorative Lighting
Flat Screen Wiring
Granite Counters
In-Law Suite Floorplan
Kitchen Island
Sound System Wiring
Walk-In Closet(s)
Rain Gutters
Feature Descriptions
Accessibility: Accessible Doors, Accessible Grip
Appliances: Dishwasher, Disposal, Electric Cooktop, Electric Oven, Gas Water Heater, Microwave, Convection Oven, Refrigerator, Warming Drawer
Fencing: Fenced, Privacy, Wood
Fireplace: Brick, Family Room, Gas Starter, Glass Doors
Flooring: Ceramic Tile, Laminate, Tile
HOA Fee: 375/ Annually
Laundry: Electric Dryer Hookup, Utility Room, Full Size W/D Area, Washer Hookup
Lot: Interior Lot, Landscaped, Lrg. Backyard Grass, Many Trees
Lot Dimensions: 110 x 130
Parcel#: 49935
Parking: Concrete, Covered, Garage, Garage Faces Side, Garage Single Door
Parking Notes: Concrete, Covered, Garage, Garage Faces Side, Garage S
Patio/Porch: Patio
Utilities: Asphalt, Cable Available, City Sewer, City Water, Curbs, Electricity Available, Electricity Connected, Individual Gas Meter, Natural Gas Available, Phone Available, Sewer Available
Window: Skylights(s), Window Coverings
Room Sizes
Bedroom-Primary: 15.00 x 20.00 Level - 1
Bedroom: 17.00 x 14.00 Level - 1
Bedroom: 16.00 x 11.00 Level - 1
Bedroom: 11.00 x 12.00 Level - 1
Bath-Primary: 19.00 x 10.00 Level - 1
Bath-Full: 9.00 x 12.00 Level - 1
Bath-Full: 5.00 x 10.00 Level - 1
Kitchen: 16.00 x 17.00 Level - 1
Utility Room: 8.00 x 9.00 Level - 1
Solarium/Sunrm: 18.00 x 12.00 Level - 1
Living Room: 24.00 x 16.00 Level - 1
Dining Room: 14.00 x 11.00 Level - 1
Local Schools
Elementary School: Wylie West
School District: Wylie ISD, Taylor Co.
Listed By / Shown By
Listed By
Agency Name: RE/MAX Trinity
Agent Name: Angela Tomlin
Shown By
Agency Title: Kelly, Realtors
Agency Phone: (254) 741-1500
Agency Email: info@kellyrealtors.com
Agency Text: (254) 717-6447

Estimate Your Payment
Estimated Payment
$ 1,032.07 per month $912.48 Principal & Interest $0.00 Property Tax (data not provided by mls) $119.58 Homeowner's Insurance
7 Hoylake Drive | MLS# 21419332
This single family home located at 7 Hoylake Drive, Abilene, TX 79606 is currently listed for sale with an asking price of $410,000. This property was built in 1981 and has 4 bedrooms and 3 full baths with 2635 sq. ft. Hoylake Drive is located in the Fairways subdivision within the Wylie ISD, Taylor Co. school district. Search Fairways real estate on www.kellyrealtors.com today.