
BEDS1
BATHS1 full 1 partial
SQUARE FEET1,208
MLS#21394565
STATUSActive
PROPERTY TYPEResidential - Townhouse
SUBDIVISIONMorrow Green Garden Homes
SCHOOLHurst-Euless-Bedford ISD
Property Description
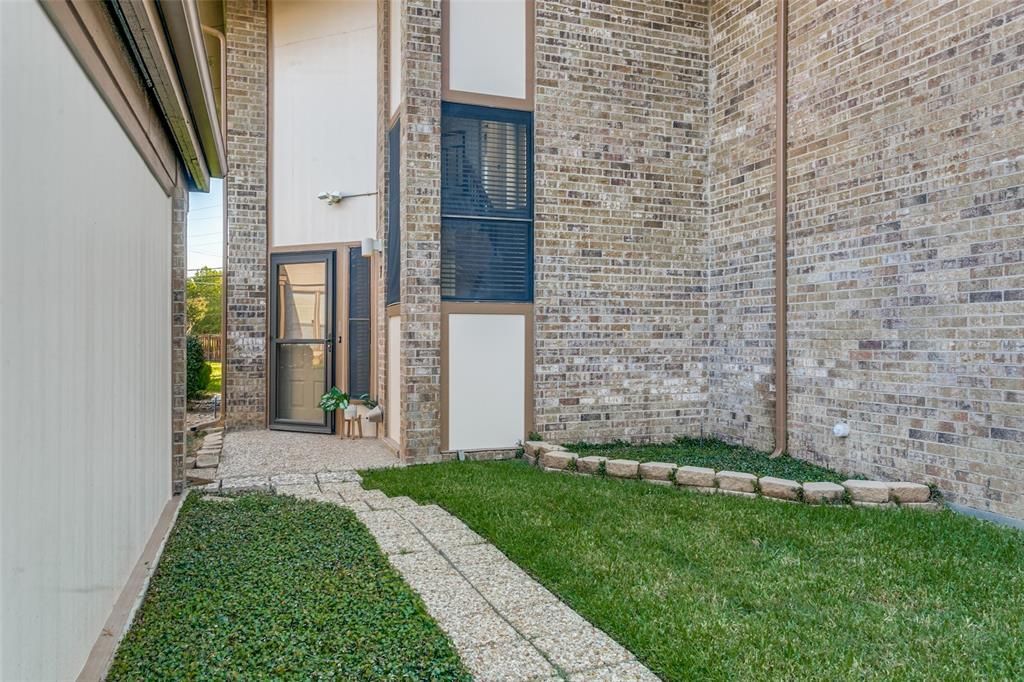
Fully updated and ideally located in Bedford, TX, this charming townhouse offers stylish, low-maintenance living with easy access to DFW Airport, major highways, shopping, dining, and entertainment. The thoughtfully designed floor plan features a spacious loft that provides the flexibility to create a home office, second living area, workout space, or additional entertaining area. The primary bedroom offers a private retreat with direct access to a wraparound balcony...an ideal spot for morning coffee, relaxing, or enjoying the evening. With an HOA-maintained exterior, roof, and landscaping, you can enjoy the benefits of homeownership with less exterior maintenance. Residents also have access to desirable community amenities, including a swimming pool, clubhouse, and tennis court. Conveniently located near DFW Airport and major highways, this Bedford townhouse makes commuting throughout the Metroplex simple and convenient. If you're searching for an updated townhouse in Bedford, TX with low-maintenance living, flexible living space, community amenities, and a convenient location near DFW Airport, this home is ready to impress.
Property Features
Property Type: Residential - Townhouse
Cooling: Ceiling Fan(s), Central Air
Fireplaces: 1
Garage: 2
Heating: Central, Electric, Fireplace(s)
Home Style: Traditional
Lot Size: 0.05 Acres
Roof Type: Composition
Year Built: 1981
Amenities
Cable TV Available
High Speed Internet Available
Loft
Open Floorplan
Feature Descriptions
Appliances: Dishwasher, Disposal, Dryer, Electric Range, Electric Water Heater, Microwave, Washer
Days on Site: 1
Fencing: None
Fireplace: Brick, Decorative, Living Room, Wood Burning
Flooring: Ceramic Tile, Luxury Vinyl Plank
HOA Fee: 378/ Monthly
Laundry: Electric Dryer Hookup, Full Size W/D Area, Dryer Hookup
Parcel#: 04995805
Parking: Garage, Garage Door Opener, Garage Faces Front
Parking Notes: Garage, Garage Door Opener, Garage Faces Front
Patio/Porch: Deck, Patio
Utilities: Cable Available, City Sewer, City Water
Window: Skylights(s), Window Coverings
Room Sizes
Living Room: 17.00 x 16.00 Level - 1
Dining Room: 14.00 x 10.00 Level - 1
Kitchen: 8.00 x 8.00 Level - 1
Laundry: 8.00 x 3.00 Level - 1
Loft: 11.00 x 8.00 Level - 2
Bath-Half: 1.00 x 1.00 Level - 1
Bedroom-Primary: 16.00 x 11.00 Level - 2
Bath-Primary: 8.00 x 8.00 Level - 2
Local Schools
Elementary School: Shadybrook
School District: Hurst-Euless-Bedford ISD
Listed By / Shown By
Listed By
Agency Name: Real Broker, LLC
Agency Contact: 469-715-2585
Agent Name: Darice Bolden
Shown By
Agency Title: Kelly, Realtors
Agency Phone: (254) 741-1500
Agency Email: info@kellyrealtors.com
Agency Text: (254) 717-6447

Estimate Your Payment
Estimated Payment
$ 498.41 per month $440.66 Principal & Interest $0.00 Property Tax (data not provided by mls) $57.75 Homeowner's Insurance
7 Dewberry Court | MLS# 21394565
This townhouse located at 7 Dewberry Court, Bedford, TX 76021 is currently listed for sale with an asking price of $198,000. This property was built in 1981 and has 1 bedrooms and 1 full and 1 partial baths with 1208 sq. ft. Dewberry Court is located in the Morrow Green Garden Homes subdivision within the Hurst-Euless-Bedford ISD school district. Search Morrow Green Garden Homes real estate on www.kellyrealtors.com today.