
BEDS2
BATHS2 full
SQUARE FEET1,409
MLS#1964353
STATUSActive/Application Received
PROPERTY TYPERental - Condominium
SUBDIVISIONWYNNWOOD CONDOS NS
SCHOOLNorthside
Property Description
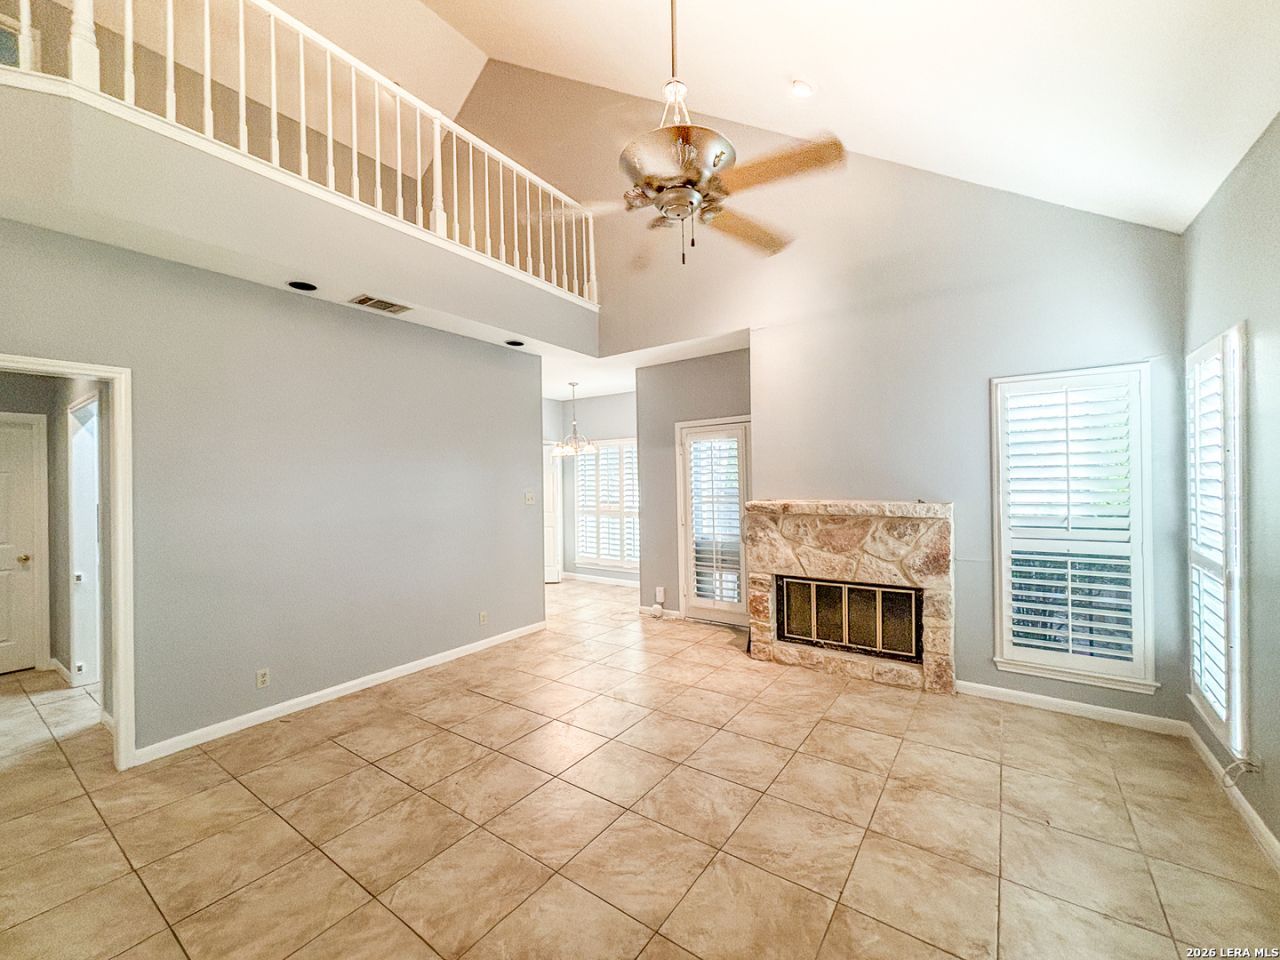
RECENTLY RENOVATED TOWNHOME with 2 bedrs. 2 baths, extra loft space, no carpet, large private patio ideal for your morning coffee and your pets. Refrigerator and full size washer and dryer included in the rent. Living Each bedroom has his own full bath and walk in closet. Loft can be use as a work space or family room. Dont miss the opportunity to rent in the heart of the Medical Center. City Park near by if you like to excersise. Just minutes from University Hospital and medical schools, UTSA and USAA. Wynnwood Condominiums is a gated and quiet community surrounded by matures trees and 2 swimming pools. One car covered space and plenty of visitor parking.HEB and plenty of restaurants and commercial areas. Schedule a showing today!!!!
Property Features
Property Type: Rental - Condominium
Cooling: One Central
Fenced: Yes
Fuel Type: Electric
Heating: Central
Home Style: Two Story
Roof Type: Composition
Year Built: 1986
Feature Descriptions
Builder Name: Unknown
Days on Site: 80
Exterior: Patio Slab, Covered Patio, Partial Fence, Sprinkler System, Double Pane Windows, Storage Building/Shed, Mature Trees
Exterior: Brick, Siding
Fireplace: One, Living Room, Wood Burning
Foundation: Slab
Inclusions: Ceiling Fans, Chandelier, Washer, Dryer, Stove/Range
Interior: Two Living Area, Liv/Din Combo, Two Eating Areas, Laundry in Closet, Walk in Closets
Miscellaneous: Cluster Mail Box, School Bus
Neighborhood Amenities: Clubhouse, Pool
Parking: None/Not Applicable
Pool/Spa: None
Supplier - Electric: CPS
Supplier - Garbage: CITY
Supplier - Sewer: SAWS
Supplier - Water: SAWS
Type: Condominium
Water/Sewer: Water System, Sewer System
Windows: All Remain
Room Sizes
Bedroom 2: 16 X 11
Kitchen: 10 X 8
Breakfast Room: 6 X 7
Dining Room: 9 X 9
Living Room: 15 X 11
Family Room: 13 X 10
Local Schools
High School: Clark
Middle School: Rudder
Elementary School: Mc Dermott
School District: Northside
Listed By / Shown By
Listed By
Agency Name: 5 L Realty, LLC
Agency Phone: (210) 639-6105
Shown By
Agency Title: Kelly, Realtors
Agency Phone: (254) 741-1500
Agency Email: info@kellyrealtors.com
Agency Text: (254) 717-6447

7 Chapel Hill Circle, Unit 7 | MLS# 1964353
This property located at 7 Chapel Hill Circle, Unit 7, San Antonio, TX 78240 is currently listed for rent with an asking price of $1,600 / Monthly. Chapel Hill Circle, Unit 7 is located within the Northside school district. Search San Antonio real estate on www.kellyrealtors.com today.