
BEDS3
BATHS2 full
SQUARE FEET1,618
MLS#21349734
STATUSPending
PROPERTY TYPEResidential - Single Family
SUBDIVISIONRanch At Eagle Mountain Add
SCHOOLEagle MT-Saginaw ISD
Property Description
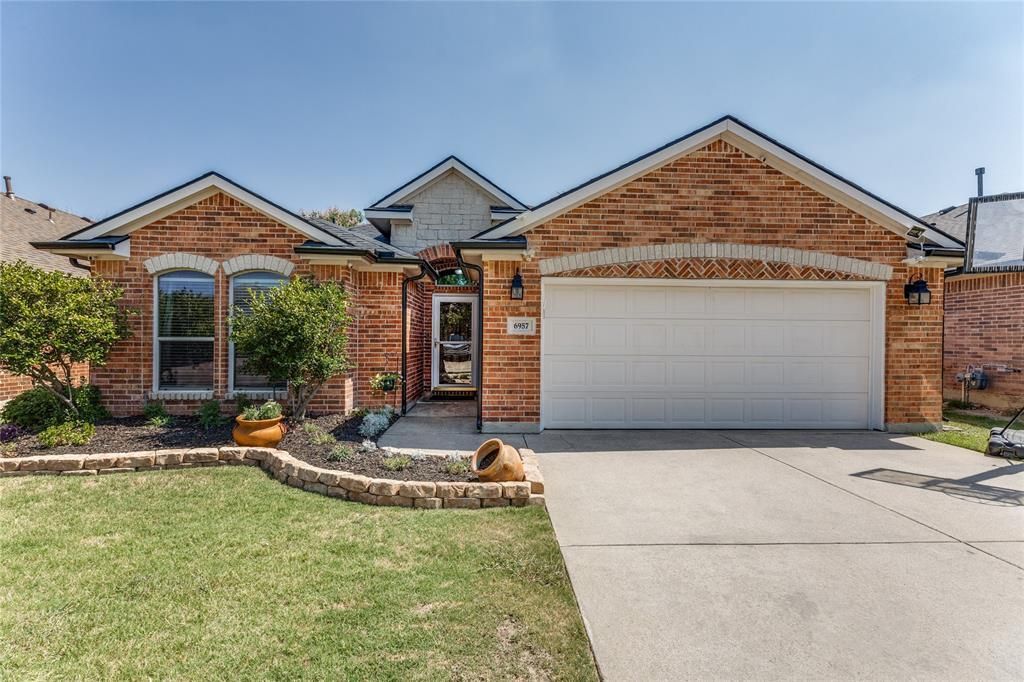
Welcome home to this move in ready 3-bedroom, 2 bath home in the desirable Ranch at Eagle Mountain Community! Recent improvements include a new roof, new gutters, fresh paint, and recently redone kitchen cabinetry making this home truly ready to make your own! The open concept floor plan offers a spacious living area with engineered wood flooring and a cozy gas fireplace that flows seamlessly into the kitchen - perfect for entertaining. The private primary suite features dual vanities, a walk-in shower, garden tub, and a generous walk in closet, while the split-bedroom layout provides privacy for family or guests while also providing generously sized bedrooms. Step outside to the patio with pergola, enjoy the shade of the mature trees, and create your very own backyard oasis. Conveniently located near Eagle Mountain Lake, parks, shopping, dining, and major commuter routes, this home combines comfort, style, and an unbeatable location. Don't miss your opportunity to make this Fort Worth gem your own!
Property Features
Property Type: Residential - Single Family
Cooling: Ceiling Fan(s), Central Air, Electric
Fireplaces: 1
Garage: 2 car attached
Heating: Central, Electric
Home Style: Traditional
Lot Size: 0.12 Acres
Roof Type: Composition
Year Built: 2005
Amenities
Cable TV Available
Kitchen Island
Open Floorplan
Walk-In Closet(s)
Feature Descriptions
Appliances: Dishwasher, Disposal, Gas Cooktop, Gas Range
Days on Site: 25
Exterior: Brick
Fencing: Wood
Fireplace: Gas Logs, Living Room
Flooring: Ceramic Tile, Engineered Wood
HOA Fee: 300/ Annually
Laundry: Full Size W/D Area, Dryer Hookup, Washer Hookup
Parcel#: 40625982
Parking: Driveway, Garage
Parking Notes: Driveway, Garage
Utilities: Cable Available, City Sewer, City Water
Room Sizes
Living Room: 21.00 x 18.00 Level - 1
Dining Room: 10.00 x 11.00 Level - 1
Bedroom-Primary: 15.00 x 14.00 Level - 1
Bedroom: 11.00 x 10.00 Level - 1
Bedroom: 12.00 x 10.00 Level - 1
Local Schools
Elementary School: Eagle Mountain
School District: Eagle MT-Saginaw ISD
Listed By / Shown By
Listed By
Agency Name: Orchard Brokerage
Agency Contact: 214-682-0548
Agent Name: Danielle Gerhardt
Shown By
Agency Title: Kelly, Realtors
Agency Phone: (254) 741-1500
Agency Email: info@kellyrealtors.com
Agency Text: (254) 717-6447

Estimate Your Payment
Estimated Payment
$ 692.24 per month $612.03 Principal & Interest $0.00 Property Tax (data not provided by mls) $80.21 Homeowner's Insurance
6957 Big Wichita Drive | MLS# 21349734
This single family home located at 6957 Big Wichita Drive, Fort Worth, TX 76179 is currently listed for sale with an asking price of $275,000. This property was built in 2005 and has 3 bedrooms and 2 full baths with 1618 sq. ft. Big Wichita Drive is located in the Ranch At Eagle Mountain Add subdivision within the Eagle MT-Saginaw ISD school district. Search Ranch At Eagle Mountain Add real estate on www.kellyrealtors.com today.