
BEDS4
BATHS2 full 1 partial
SQUARE FEET2,485
MLS#2012603
STATUSNew
PROPERTY TYPEResidential - Single Family
SUBDIVISIONCHASEWOOD
SCHOOLJudson
Property Description
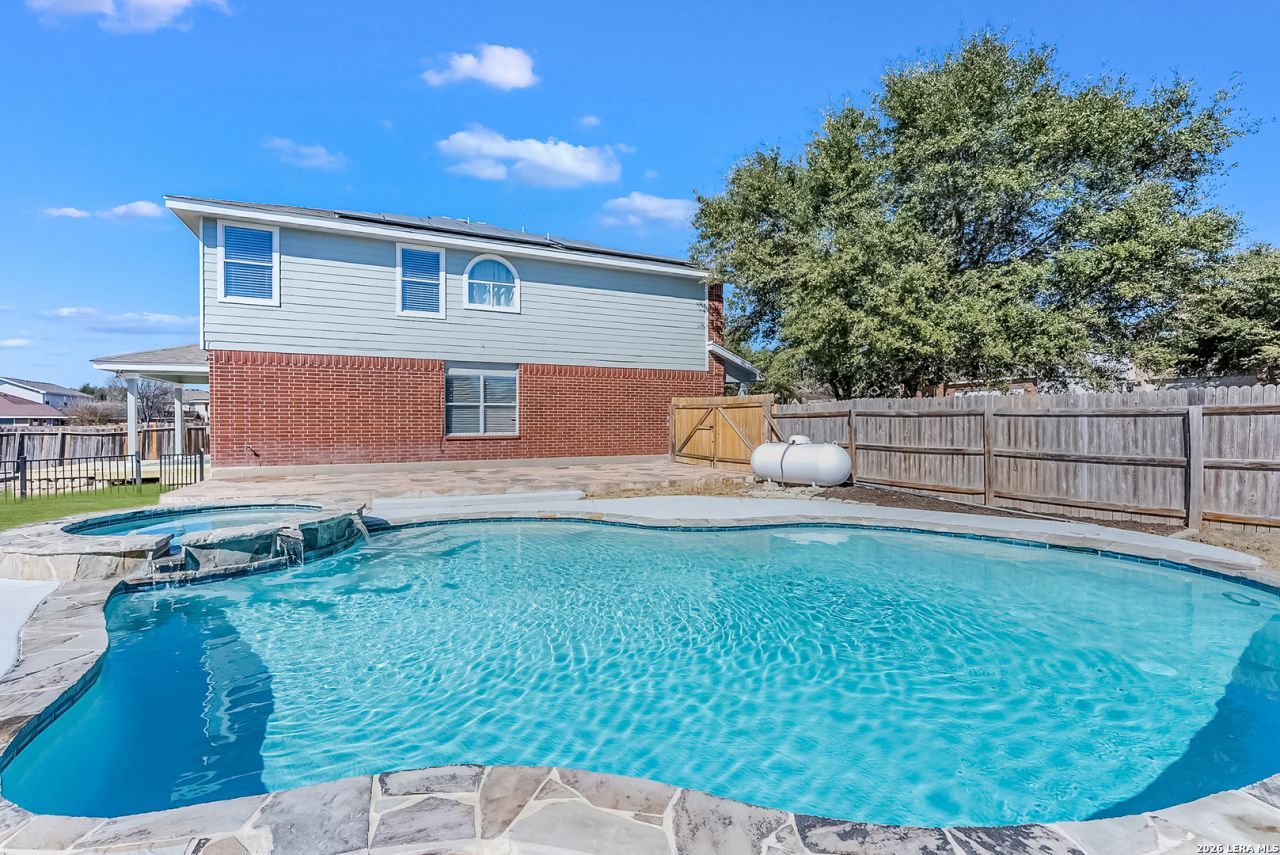
Welcome to this beautifully updated 4-bedroom, 2.5-bath home offering comfort, style, and incredible value! Enjoy a recently renovated interior and exterior featuring fresh new paint throughout, brand-new carpet, and modern touches that make this home truly stand out. Step outside to your own private backyard oasis with a heated pool, smart deck, and plenty of space for entertaining year-round. Plus, enjoy added savings and convenience with a water softener and fully paid-off solar panels! The seller is willing to consider buyer concessions to assist with fence repairs. This home has it all-space, upgrades, energy efficiency, and outdoor luxury! Dont miss your chance to make it yours
Property Features
Property Type: Residential - Single Family
Cooling: One Central
Fuel Type: Natural Gas
Heating: Central
Home Style: Two Story
Lot Size: 0.21 Acres
Roof Type: Composition
Stories: 2.0
Taxes: $8,227
Year Built: 2005
Feature Descriptions
Builder Name: DR Horton
Days on Site: 1
Exterior: Brick, Siding, Cement Fiber
Flooring: Carpeting, Laminate
Foundation: Slab
Hoa Fee: 150/Quarterly
HOA Mandatory: Yes
HOA Name: CHASEWOOD HOME OWNERS ASSOCIATION
Inclusions: Ceiling Fans, Chandelier, Washer Connection, Dryer Connection, Microwave Oven, Stove/Range, Disposal, Dishwasher, Garage Door Opener
Interior: Two Living Area, Separate Dining Room, Loft, Utility Room Inside, All Bedrooms Upstairs, Laundry Main Level, Laundry Room, Walk in Closets, Attic - Partially Floored
Multiple HOA: No
Neighborhood Amenities: None
Parking: Two Car Garage
Pool/Spa: In Ground Pool, Pool is Heated
Swimming Pool: Yes
Tax By Multiple Counties: No
Type: Single Family Detached
Water/Sewer: City
Windows: Some Remain
Room Sizes
Bedroom 2: 11 X 12
Bedroom 3: 12 X 11
Bedroom 4: 11 X 13
Kitchen: 13 X 13
Dining Room: 14 X 10
Living Room: 14 X 17
Local Schools
High School: Judson
Middle School: Woodlake Hills
Elementary School: Mary Lou Hartman
School District: Judson
Listed By / Shown By
Listed By
Agency Name: LPT Realty, LLC
Agency Phone: (877) 366-2213
Shown By
Agency Title: Kelly, Realtors
Agency Phone: (254) 741-1500
Agency Email: info@kellyrealtors.com
Agency Text: (254) 717-6447

Estimate Your Payment
Estimated Payment
$ 1,538.67 per month $754.24 Principal & Interest $685.58 Property Tax $98.85 Homeowner's Insurance
6942 Caribou Crk | MLS# 2012603
This single family home located at 6942 Caribou Crk, San Antonio, TX 78244 is currently listed for sale with an asking price of $338,900. This property was built in 2005 and has 4 bedrooms and 2 full and 1 partial baths with 2485 sq. ft. Caribou Crk is located in the CHASEWOOD subdivision within the Judson school district. Search CHASEWOOD real estate on www.kellyrealtors.com today.