
BEDS5
BATHS4 full
SQUARE FEET3,599
MLS#21329549
STATUSActive
PROPERTY TYPEResidential - Single Family
SUBDIVISIONNorthwood Hills
SCHOOLRichardson ISD
Property Description
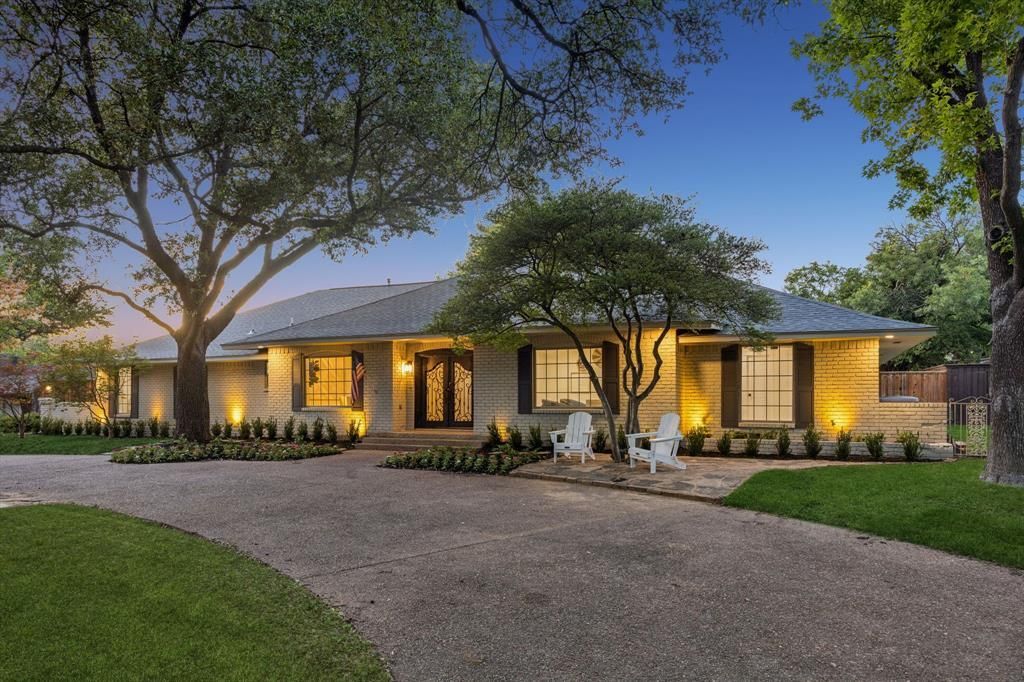
This quintessential Northwood Hills home has been thoughtfully reimagined from top to bottom, blending timeless architecture with today's most desirable finishes and an open, functional floor plan. Set behind a circular driveway with exceptional curb appeal and mature trees, this fully remodeled residence makes a lasting first impression before you even step inside. Beautiful hardwood floors extend throughout the home, leading to a private office, a formal dining room, and two spacious living areas designed for gathering with family and friends. One living room is anchored by a fireplace, while the open-concept layout flows seamlessly into the heart of the home. The beautifully appointed kitchen features a large island, abundant cabinetry, and a spacious butler's pantry offering exceptional storage and prep space. Just beyond, the laundry room is complemented by an additional full bathroom for added convenience. The floor plan includes five bedrooms and four full bathrooms, providing flexibility for families and guests alike. The primary suite is a peaceful retreat with direct access to its own backyard deck and a beautifully remodeled ensuite bath featuring a soaking tub, a walk-in shower, and a generous walk-in closet. Two secondary bedrooms share a well-designed Jack-and-Jill bathroom, another enjoys its own private ensuite, while the fifth bedroom is thoughtfully situated on the opposite side of the home, creating a private retreat that's ideal for overnight guests. The backyard offers a large grassy yard with plenty of room to play, entertain, or simply enjoy the outdoors. A gated rear fence provides privacy, while the private deck just off the primary suite creates a peaceful place to enjoy your morning coffee.Blending timeless Northwood Hills character with a complete, high-quality renovation, this exceptional home offers generous living spaces, designer finishes, and a location in one of Dallas's most beloved and established neighborhoods.
Property Features
Property Type: Residential - Single Family
Cooling: Ceiling Fan(s), Central Air, Electric
Fireplaces: 1
Garage: 2 car attached
Heating: Central, Fireplace(s), Natural Gas
Home Style: Ranch
Lot Size: 0.38 Acres
Roof Type: Composition
Year Built: 1966
Amenities
Chandelier
Decorative Lighting
Eat-in Kitchen
Kitchen Island
Open Floorplan
Pantry
Walk-In Closet(s)
Gas Grill
Lighting
Outdoor Grill
Private Yard
Feature Descriptions
Appliances: Commercial Grade Range, Commercial Grade Vent, Dishwasher, Disposal, Electric Oven, Gas Cooktop, Plumbed For Gas in Kitchen, Vented Exhaust Fan
Days on Site: 93
Exterior: Brick
Fencing: Back Yard, Gate, Privacy, Wood
Fireplace: Living Room, Wood Burning
Flooring: Carpet, Hardwood, Tile
Laundry: Electric Dryer Hookup, Utility Room, Full Size W/D Area, Washer Hookup
Lot: Few Trees, Interior Lot, Landscaped, Level, Lrg. Backyard Grass, Many Trees, Sprinkler System
Parcel#: 00000795220000000
Parking: Alley Access, Electric Gate, Garage, Garage Door Opener, Garage Faces Rear, Garage Single Door, Inside Entrance, Lighted, On Street, Side By Side
Parking Notes: Alley Access, Electric Gate, Garage, Garage Door Open
Patio/Porch: Deck
Utilities: All Weather Road, Alley, City Sewer, City Water, Curbs, Individual Gas Meter, Individual Water Meter
Window: Skylights(s)
Local Schools
Elementary School: Northwood
School District: Richardson ISD
Listed By / Shown By
Listed By
Agency Name: Keller Williams Dallas Midtown
Agency Contact: 214-403-3419
Agent Name: Racheal Potter
Shown By
Agency Title: Kelly, Realtors
Agency Phone: (254) 741-1500
Agency Email: info@kellyrealtors.com
Agency Text: (254) 717-6447

Estimate Your Payment
Estimated Payment
$ 3,775.85 per month $3,338.35 Principal & Interest $0.00 Property Tax (data not provided by mls) $437.50 Homeowner's Insurance
6941 Midcrest Drive | MLS# 21329549
This single family home located at 6941 Midcrest Drive, Dallas, TX 75254 is currently listed for sale with an asking price of $1,499,999. This property was built in 1966 and has 5 bedrooms and 4 full baths with 3599 sq. ft. Midcrest Drive is located in the Northwood Hills subdivision within the Richardson ISD school district. Search Northwood Hills real estate on www.kellyrealtors.com today.