
BEDS4
BATHS4 full 1 partial
SQUARE FEET3,511
MLS#21352679
STATUSPending
PROPERTY TYPEResidential - Single Family
SUBDIVISIONNorth Ridge Estates
SCHOOLDallas ISD
Property Description
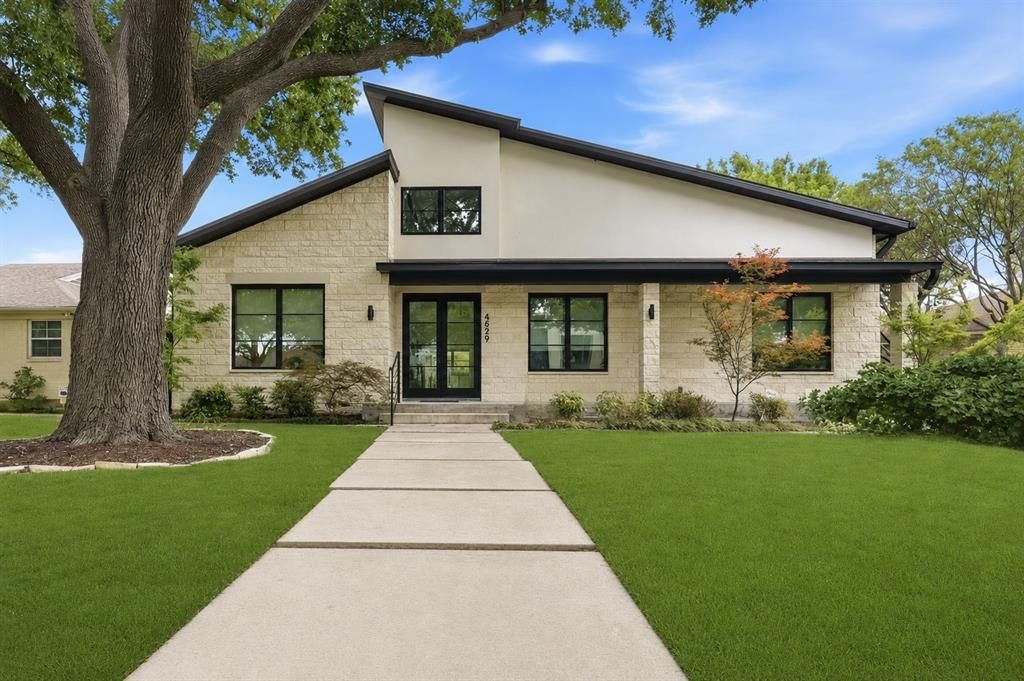
Taken down to the studs in 2019 by A&A Residential Design and impeccably maintained, this striking contemporary home offers a thoughtfully designed floor plan with multiple living areas and a private downstairs office. All bedrooms, including the luxurious primary suite, are conveniently located on the main level and feature ensuite baths. Upstairs, a spacious studio or guest suite provides exceptional flexibility, complete with abundant storage and ideal for multigenerational living, a home gym, or creative space. Designed for both everyday living and entertaining, the open-concept living and kitchen area features custom built-in cabinetry, a gas fireplace, and seamless flow into the adjacent formal dining room. Expansive sliding glass doors open to the beautifully landscaped backyard, creating a true indoor-outdoor living experience. The attached garage is equipped with both front and rear garage doors for added convenience and functionality. Perfectly positioned in one of East Dallas' most desirable streets, this exceptional home is zoned to Lakewood Elementary and is just a short walk to Lakewood Park, the Santa Fe Trail, and White Rock Lake. This is your opportunity for a wonderful family home on a quiet street in Lakewood- Welcome home!
Property Features
Property Type: Residential - Single Family
Cooling: Ceiling Fan(s), Central Air, Electric
Fireplaces: 1
Garage: 2 car attached
Heating: Central, Natural Gas
Home Style: Contemporary/Modern
Lot Size: 0.23 Acres
Roof Type: Composition, Shingle
Year Built: 1950
Amenities
Built-in Features
Built-in Wine Cooler
Decorative Lighting
Eat-in Kitchen
High Speed Internet Available
Kitchen Island
Open Floorplan
Walk-In Closet(s)
Second Primary Bedroom
Covered Patio/Porch
Rain Gutters
Lighting
Feature Descriptions
Appliances: Built-in Refrigerator, Dishwasher, Disposal, Electric Range, Double Oven
Days on Site: 14
Exterior: Rock/Stone, Stucco
Fencing: Wood
Fireplace: Gas, Gas Logs, Living Room
Flooring: Tile, Wood
Laundry: Utility Room, Full Size W/D Area, Dryer Hookup, Washer Hookup
Lot: Few Trees, Interior Lot, Landscaped, Subdivision
Lot Dimensions: 70x140
Parcel#: 00000246937000000
Parking: Drive Through, Driveway, Garage, Garage Door Opener
Parking Notes: Drive Through, Driveway, Garage, Garage Door Opener
Patio/Porch: Rear Porch
Utilities: Alley, Cable Available, City Sewer, City Water, Curbs, Electricity Connected, Individual Gas Meter, Natural Gas Available, Sidewalk
Window: Window Coverings
Local Schools
Elementary School: Lakewood
School District: Dallas ISD
Listed By / Shown By
Listed By
Agency Name: Allie Beth Allman & Associates
Agency Contact: 214-695-8701
Agent Name: Skylar Champion
Shown By
Agency Title: Kelly, Realtors
Agency Phone: (254) 741-1500
Agency Email: info@kellyrealtors.com
Agency Text: (254) 717-6447

Estimate Your Payment
Estimated Payment
$ 4,780.23 per month $4,226.35 Principal & Interest $0.00 Property Tax (data not provided by mls) $553.88 Homeowner's Insurance
6939 Southridge Drive | MLS# 21352679
This single family home located at 6939 Southridge Drive, Dallas, TX 75214 is currently listed for sale with an asking price of $1,899,000. This property was built in 1950 and has 4 bedrooms and 4 full and 1 partial baths with 3511 sq. ft. Southridge Drive is located in the North Ridge Estates subdivision within the Dallas ISD school district. Search North Ridge Estates real estate on www.kellyrealtors.com today.