
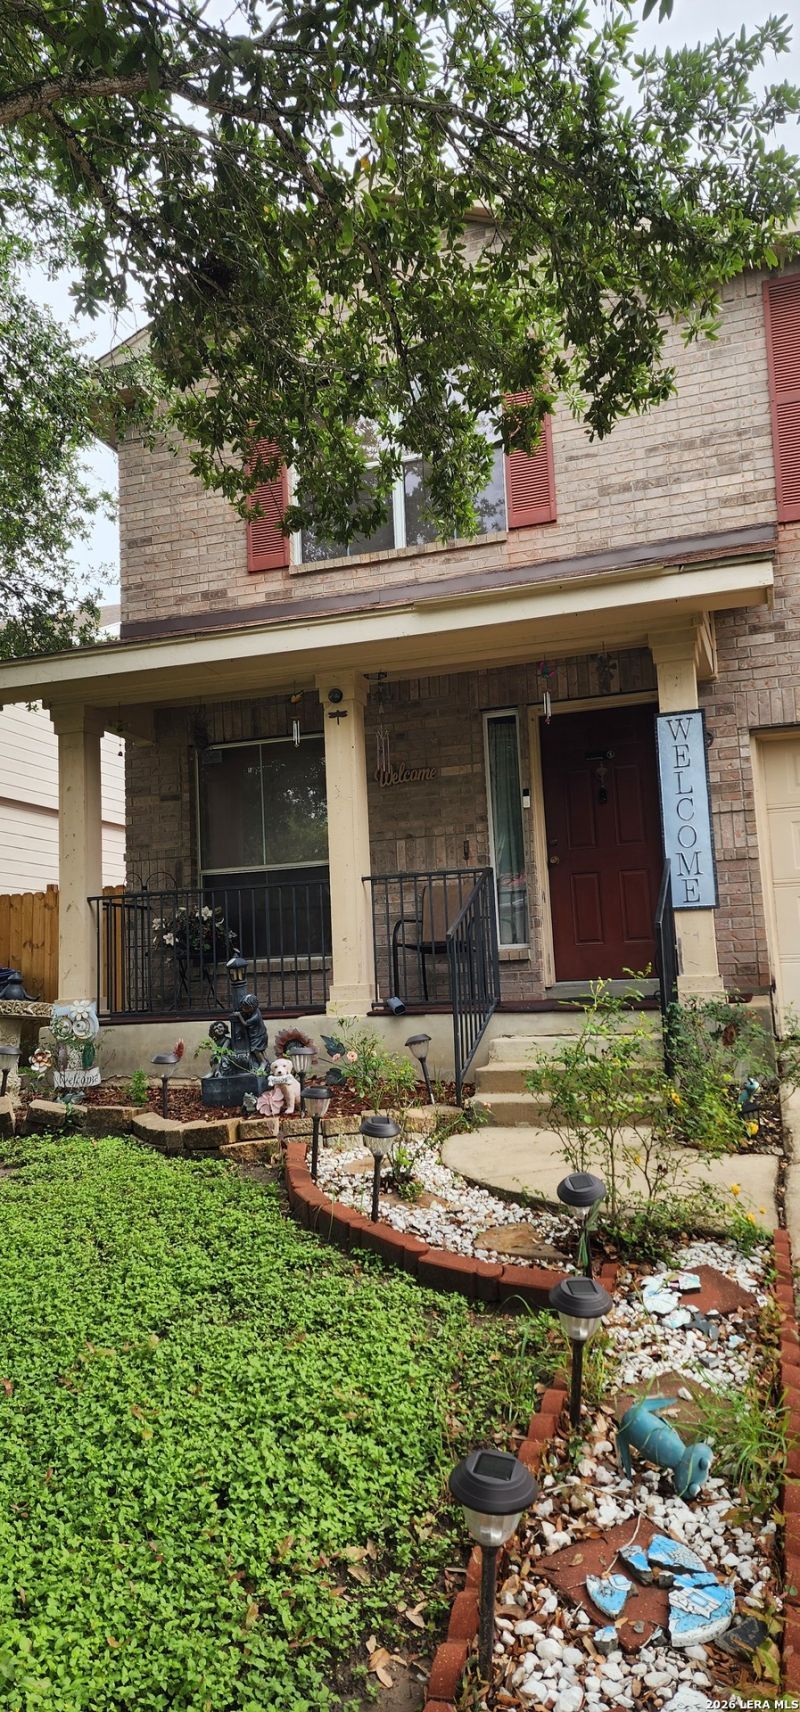
BEDS3
BATHS2 full
SQUARE FEET2,172
MLS#1968892
STATUSActive Option
PROPERTY TYPEResidential - Single Family
SUBDIVISIONCHASEWOOD
SCHOOLJudson
Property Description
Home is being sold AS IS. Welcome to this beautifully designed and spacious two-story home featuring 3 bedrooms,2.5 baths, and a two car garage with automatic opener. From the moment you walk in, youll love the open-concept layout that seamlessly connects the living and dining areas- perfect for both everyday living and entertaining. The heart of the home is the kitchen with a cozy family area with double doors that open to a covered patio for relaxing. Upstairs retreat to the generously sized primary suite and two additional bedrooms with a spacious game room . This home combines functionality, comfort and style.
Property Features
Property Type: Residential - Single Family
Cooling: One Central
Fuel Type: Electric
Heating: Central
Home Style: Two Story
Lot Size: 0.14 Acres
Roof Type: Composition
Stories: 2.0
Taxes: $5,984
Year Built: 2005
Feature Descriptions
Builder Name: D.R. Horton
Currenty Leased: Yes
Days on Site: 101
Energy Efficient: Programmable Thermostat
Exterior: 4 Sides Masonry, Cement Fiber
Flooring: Carpeting, Ceramic Tile, Linoleum
Foundation: Slab
Hoa Fee: 200/Annually
HOA Mandatory: Yes
HOA Name: CHASEWOOD
Inclusions: Ceiling Fans, Washer Connection, Dryer Connection, Stove/Range, Disposal, Dishwasher, Ice Maker Connection, Security System (Owned), Electric Water Heater, Garage Door Opener,2nd Floor Utility Room, City Garbage service
Interior: Two Living Area
Multiple HOA: No
Neighborhood Amenities: None
Parking: Two Car Garage
Pool/Spa: None
Security: yes
Supplier - Electric: CPS
Supplier - Garbage: City
Supplier - Sewer: City
Supplier - Water: City
Tax By Multiple Counties: No
Type: Single Family Detached
Water/Sewer: Water System, Sewer System
Windows: Some Remain
Room Sizes
Bedroom 2: 12 X 11
Bedroom 3: 14 X 10
Kitchen: 12 X 10
Dining Room: 15 X 11
Living Room: 15 X 15
Family Room: 14 X 13
Utility Room: 7 X 7
Game Room: 14 X 13
Local Schools
High School: Wagner
Middle School: Woodlake Hills
Elementary School: Mary Lou Hartman
School District: Judson
Listed By / Shown By
Listed By
Agency Name: Simmonds Real Estate Inc.
Agency Phone: (210) 651-9300
Shown By
Agency Title: Kelly, Realtors
Agency Phone: (254) 741-1500
Agency Email: info@kellyrealtors.com
Agency Text: (254) 717-6447

Estimate Your Payment
Estimated Payment
$ 1,002.11 per month $445.11 Principal & Interest $498.67 Property Tax $58.33 Homeowner's Insurance
6935 Caribou Creek | MLS# 1968892
This single family home located at 6935 Caribou Creek, San Antonio, TX 78244 is currently listed for sale with an asking price of $200,000. This property was built in 2005 and has 3 bedrooms and 2 full baths with 2172 sq. ft. Caribou Creek is located in the CHASEWOOD subdivision within the Judson school district. Search CHASEWOOD real estate on www.kellyrealtors.com today.