
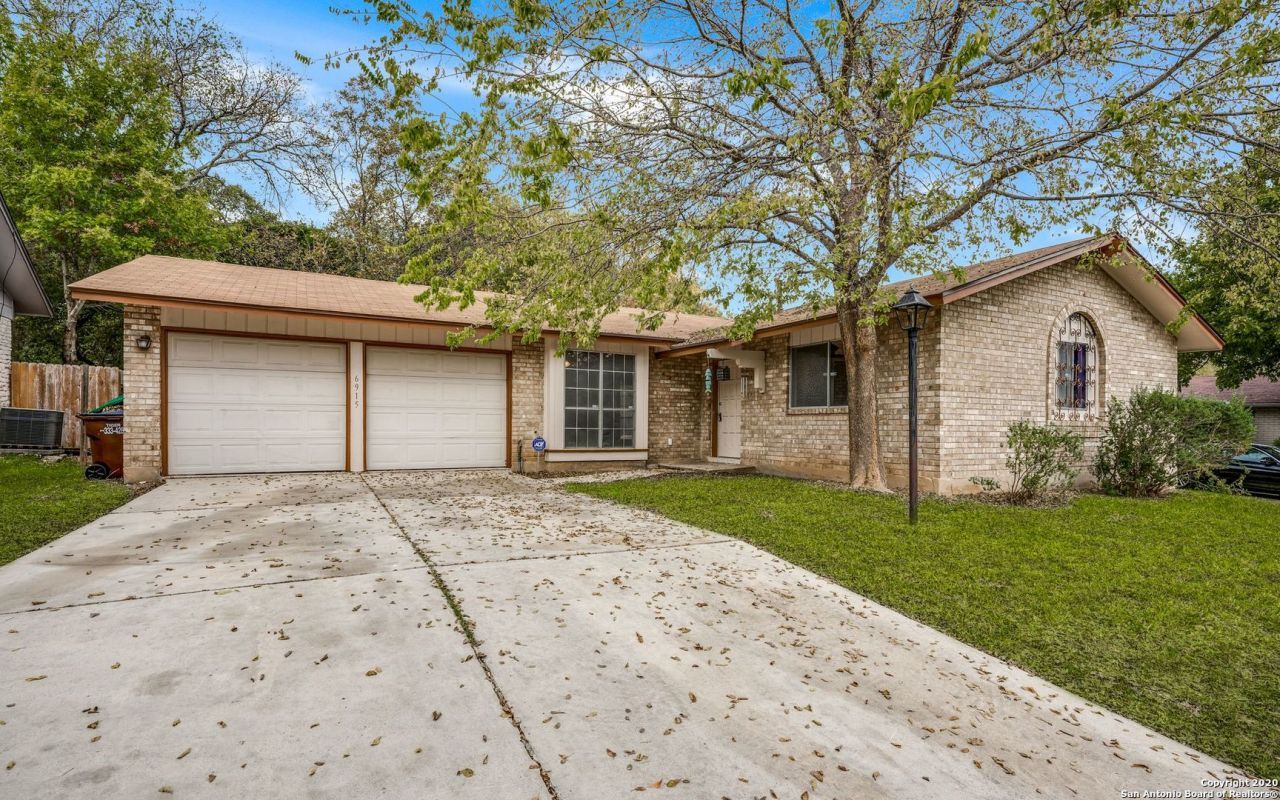
BEDS3
BATHS2 full
SQUARE FEET1,349
MLS#2005135
STATUSPending
PROPERTY TYPEResidential - Single Family
SUBDIVISIONFOREST OAKS
SCHOOLNorthside
Property Description
Charming 3-bedroom, 2-bath home in the heart of Leon Valley! This well-maintained home features a spacious living and dining area, granite countertops, durable laminate flooring throughout, and a two-car garage. Enjoy the large backyard with mature trees, offering plenty of space for outdoor living and entertaining. Conveniently located near the Medical Center, USAA, Loop 410, I-10, shopping, dining, and within the highly acclaimed Northside ISD. A great opportunity in an established neighborhood!
Property Features
Property Type: Residential - Single Family
Cooling: One Central
Fenced: Yes
Fuel Type: Natural Gas
Heating: Central
Home Style: One Story, Traditional
Lot Size: 0.18 Acres
Roof Type: Composition
Stories: 1.0
Taxes: $5,233
Year Built: 1967
Feature Descriptions
Accessibility: No Carpet, First Floor Bath, Full Bath/Bed on 1st Flr, First Floor Bedroom
Builder Name: Unknown
Currenty Leased: Yes
Days on Site: 51
Exterior: 3 Sides Masonry
Exterior: Privacy Fence
Flooring: Linoleum
Foundation: Slab
HOA Mandatory: No
Inclusions: Ceiling Fans, Washer Connection, Dryer Connection, Stove/Range, Dishwasher
Interior: One Living Area, Separate Dining Room, Breakfast Bar, All Bedrooms Downstairs
Neighborhood Amenities: None
Parking: Two Car Garage
Pool/Spa: None
Supplier - Electric: CPS
Supplier - Garbage: City
Supplier - Gas: CPS
Supplier - Sewer: SAWS
Supplier - Water: SAWS
Tax By Multiple Counties: No
Type: Single Family Detached
Water/Sewer: Water System, Sewer System
Windows: All Remain
Room Sizes
Bedroom 2: 11 X 10
Bedroom 3: 10 X 10
Kitchen: 12 X 8
Breakfast Room: 6 X 6
Dining Room: 12 X 10
Family Room: 18 X 14
Local Schools
High School: Marshall
Middle School: Neff Pat
Elementary School: Leon Valley
School District: Northside
Listed By / Shown By
Listed By
Agency Name: Keller Williams Legacy
Agency Phone: (210) 482-3200
Shown By
Agency Title: Kelly, Realtors
Agency Phone: (254) 741-1500
Agency Email: info@kellyrealtors.com
Agency Text: (254) 717-6447

Estimate Your Payment
Estimated Payment
$ 1,015.05 per month $511.88 Principal & Interest $436.08 Property Tax $67.08 Homeowner's Insurance
6915 Forest Grv | MLS# 2005135
This single family home located at 6915 Forest Grv, San Antonio, TX 78240 is currently listed for sale with an asking price of $230,000. This property was built in 1967 and has 3 bedrooms and 2 full baths with 1349 sq. ft. Forest Grv is located in the FOREST OAKS subdivision within the Northside school district. Search FOREST OAKS real estate on www.kellyrealtors.com today.