
BEDS3
BATHS2 full
SQUARE FEET1,574
MLS#2011543
STATUSActive
PROPERTY TYPERental - Single Family
SUBDIVISIONCHASEWOOD
SCHOOLJudson
Property Description
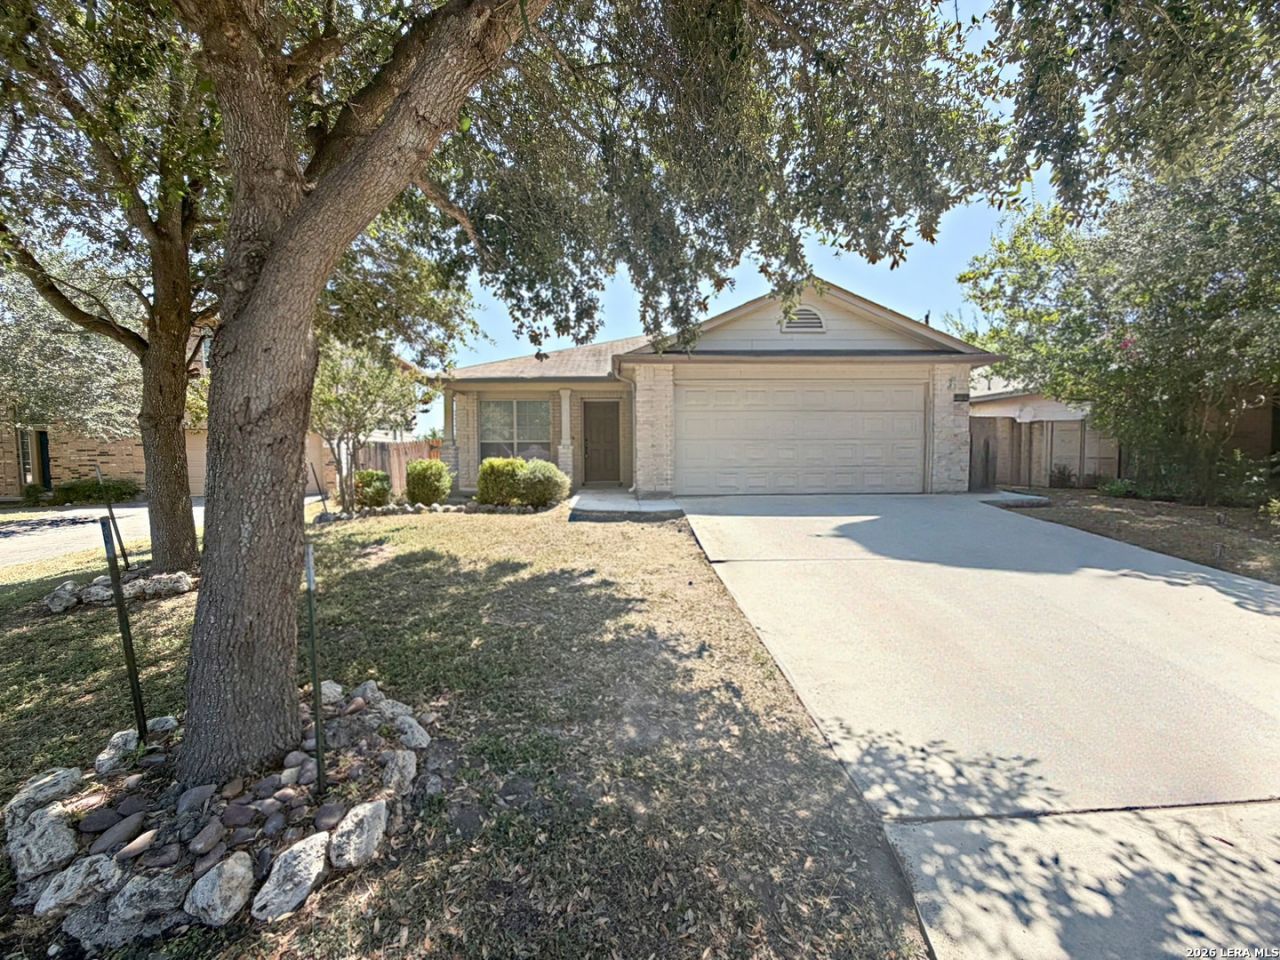
1/2 Off 1st Months Rent! Very cute Single story home on a cul-de-sac. Open floor plan; living & dining combo. Large eat-in island kitchen w/breakfast bar. Primary suite w/marble garden tub and shower; double vanity & walk-in closet. Vinyl wood-look flooring in all areas except 2nd and 3rd bedroom, which have new carpet. Home is on a cul de sac. Covered patio in back. Minutes from SAMMC, Fort Sam Houston and Randolph Air Force Base.
Property Features
Property Type: Rental - Single Family
Cooling: One Central
Fenced: Yes
Fuel Type: Electric
Heating: Central
Home Style: One Story
Lot Size: 0.13 Acres
Roof Type: Composition
Year Built: 2007
Feature Descriptions
Builder Name: UNKNOWN
Days on Site: 60
Exterior: Brick
Exterior: Covered Patio, Privacy Fence, Double Pane Windows, Mature Trees
Foundation: Slab
Inclusions: Washer Connection, Dryer Connection, Self-Cleaning Oven, Stove/Range, Disposal, Dishwasher, Smoke Alarm, Electric Water Heater, Garage Door Opener, City Garbage service
Interior: One Living Area, Liv/Din Combo, Eat-In Kitchen, Island Kitchen, Breakfast Bar, Walk-In Pantry, Utility Room Inside, Open Floor Plan, Cable TV Available, High Speed Internet, Laundry Room
Lot: Cul-de-Sac/Dead End
Miscellaneous: Broker-Manager
Neighborhood Amenities: None
Parking: Two Car Garage
Pool/Spa: None
Supplier - Electric: CPS
Supplier - Garbage: City
Supplier - Gas: N/A
Supplier - Sewer: SAWS
Supplier - Water: SAWS
Type: Single Family Detached
Water/Sewer: Water System, Sewer System, City
Windows: All Remain
Room Sizes
Bedroom 2: 14 X 13
Bedroom 3: 12 X 12
Kitchen: 12 X 14
Dining Room: 12 X 14
Living Room: 23 X 14
Local Schools
High School: Call District
Middle School: Call District
Elementary School: Call District
School District: Judson
Listed By / Shown By
Listed By
Agency Name: Brown Realty
Agency Phone: (210) 263-9883
Shown By
Agency Title: Kelly, Realtors
Agency Phone: (254) 741-1500
Agency Email: info@kellyrealtors.com
Agency Text: (254) 717-6447

6914 Dashmoor Crk | MLS# 2011543
This property located at 6914 Dashmoor Crk, San Antonio, TX 78244 is currently listed for rent with an asking price of $1,650 / Monthly. Dashmoor Crk is located within the Judson school district. Search San Antonio real estate on www.kellyrealtors.com today.