
BEDS3
BATHS2 full 1 partial
SQUARE FEET1,958
MLS#2024463
STATUSNew
PROPERTY TYPEResidential - Single Family
SUBDIVISIONCHASEWOOD
SCHOOLJudson
Property Description
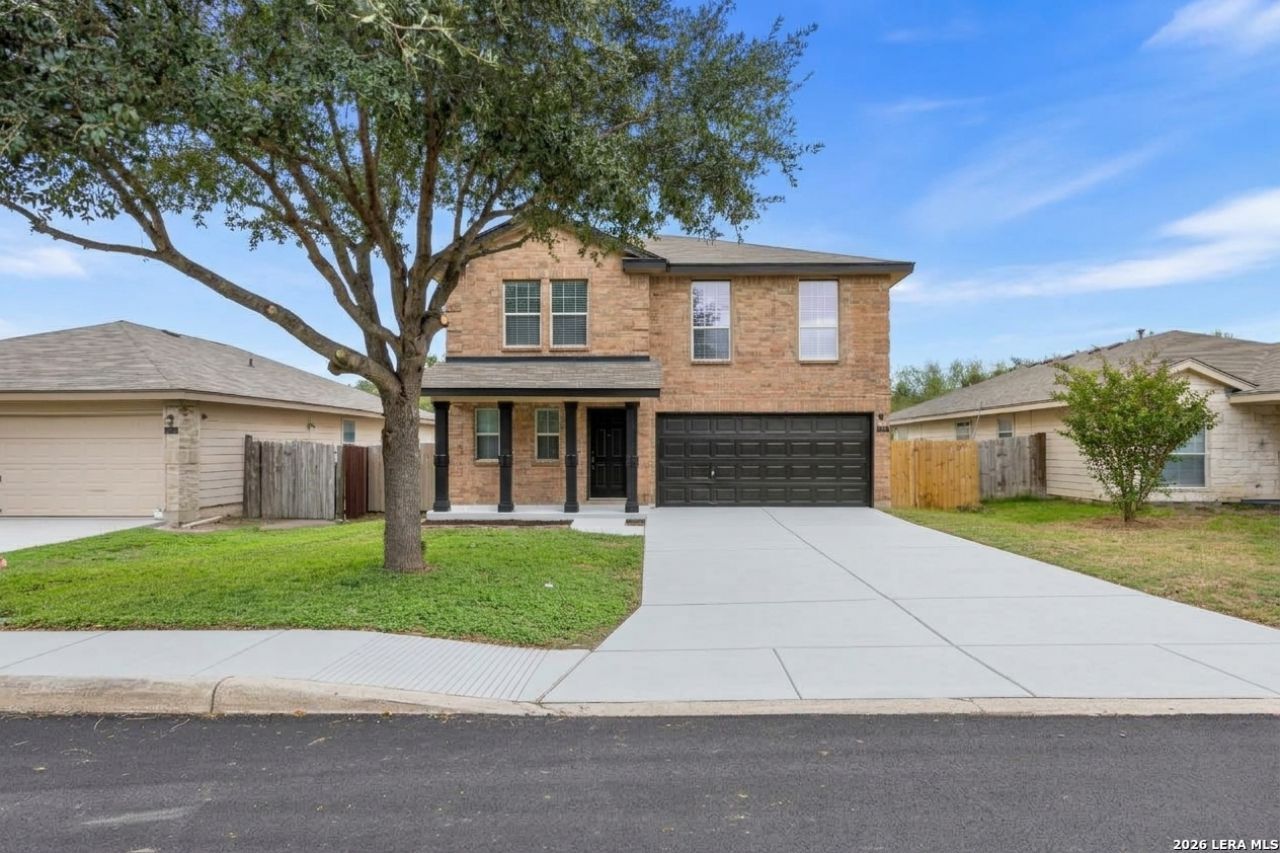
Move-in ready with the big-ticket items already done: 3-year-old roof, newer A/C, and newer water heater. Foundation work has been completed and carries a lifetime warranty - long-term peace of mind for the next owner. The kitchen features granite countertops, and the primary bathroom offers a clean, modern design with subtle rustic and coastal touches. Luxury faux plank flooring throughout the common areas and wet areas. Step outside to a covered back patio with an extended deck - perfect for entertaining. Come see it for yourself.
Property Features
Property Type: Residential - Single Family
Cooling: One Central
Fuel Type: Electric
Heating: Central
Home Style: Two Story
Lot Size: 0.13 Acres
Roof Type: Composition
Stories: 2.0
Taxes: $5,495
Year Built: 2005
Feature Descriptions
Builder Name: Unknown
Currenty Leased: No
Exterior: Brick, Cement Fiber
Flooring: Carpeting, Vinyl
Foundation: Slab
Hoa Fee: 145/Quarterly
HOA Mandatory: Yes
HOA Name: CHASEWOOD
Inclusions: Ceiling Fans, Washer Connection, Dryer Connection, Self-Cleaning Oven, Microwave Oven, Disposal, Dishwasher, Ice Maker Connection
Interior: Two Living Area, Separate Dining Room, Eat-In Kitchen, Walk-In Pantry, Loft, Utility Room Inside, All Bedrooms Upstairs, Open Floor Plan, Cable TV Available, High Speed Internet, Laundry Main Level
Multiple HOA: No
Neighborhood Amenities: None
Parking: Two Car Garage, Attached
Pool/Spa: None
Tax By Multiple Counties: No
Type: Single Family Detached
Water/Sewer: Water System, Sewer System
Windows: Some Remain
Room Sizes
Bedroom 2: 10 X 13
Bedroom 3: 9 X 13
Kitchen: 9 X 10
Dining Room: 11 X 10
Living Room: 14 X 14
Utility Room: 8 X 5
Local Schools
High School: Judson
Middle School: Woodlake
Elementary School: Mary Lou Hartman
School District: Judson
Listed By / Shown By
Listed By
Agency Name: Keller Williams City-View
Agency Phone: (210) 696-9996
Shown By
Agency Title: Kelly, Realtors
Agency Phone: (254) 741-1500
Agency Email: info@kellyrealtors.com
Agency Text: (254) 717-6447

Estimate Your Payment
Estimated Payment
$ 1,124.98 per month $589.78 Principal & Interest $457.92 Property Tax $77.29 Homeowner's Insurance
6914 Caribou Crk | MLS# 2024463
This single family home located at 6914 Caribou Crk, San Antonio, TX 78244 is currently listed for sale with an asking price of $265,000. This property was built in 2005 and has 3 bedrooms and 2 full and 1 partial baths with 1958 sq. ft. Caribou Crk is located in the CHASEWOOD subdivision within the Judson school district. Search CHASEWOOD real estate on www.kellyrealtors.com today.