
BEDS3
BATHS2 full 1 partial
SQUARE FEET2,097
MLS#21370591
STATUSActive
PROPERTY TYPEResidential - Single Family
SUBDIVISIONPark Glen Add
SCHOOLKeller ISD
Property Description
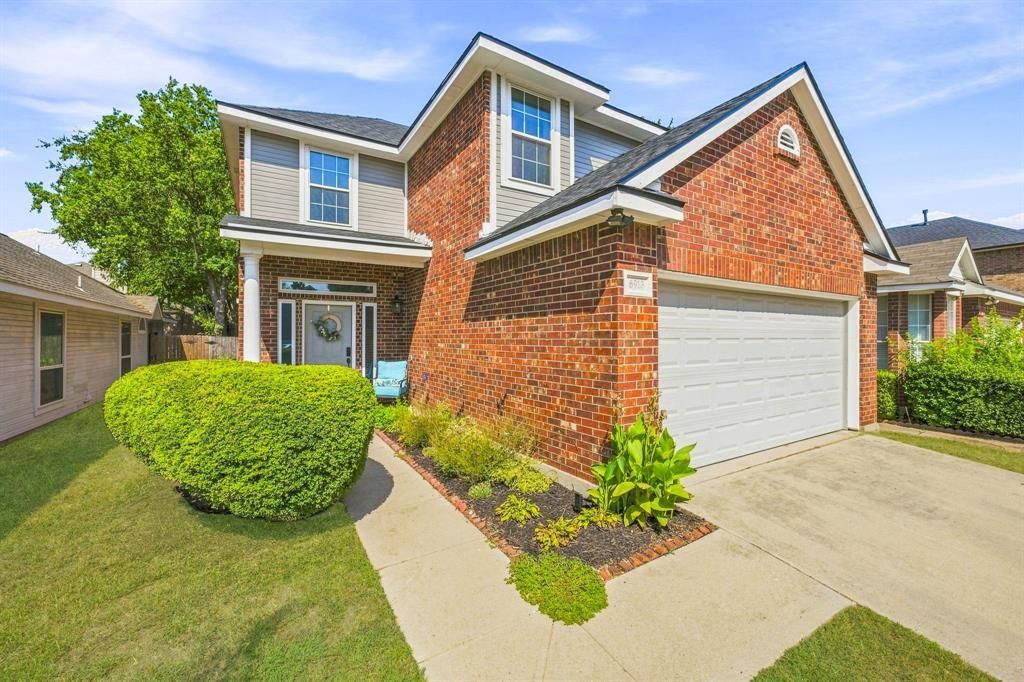
Welcome to 6913 Chaco Trail, where a thoughtful layout and inviting spaces make everyday living feel effortless. This 2,097 square foot Fort Worth home offers three bedrooms, two and a half bathrooms, and an attached two car garage. The private primary retreat is conveniently located on the main level, while upstairs features two additional bedrooms and a spacious bonus room ready for movie nights, a home office, or a play space. The kitchen provides abundant storage, a gas range, and plenty of room for preparing meals and gathering. A gas fireplace anchors the warm and welcoming living area. Step outside to enjoy the covered patio and privacy fenced backyard, an ideal setting for relaxing, grilling, or entertaining. Comfortable, functional, and filled with possibilities, this Park Glen home is ready for its next owner!
Property Features
Property Type: Residential - Single Family
Cooling: Ceiling Fan(s), Electric
Fireplaces: 1
Garage: 2 car attached
Heating: Central, Fireplace(s), Natural Gas
Home Style: Traditional
Lot Size: 0.10 Acres
Roof Type: Composition
Year Built: 1997
Amenities
Cable TV Available
High Speed Internet Available
Vaulted Ceiling(s)
Walk-In Closet(s)
Covered Patio/Porch
Private Yard
Feature Descriptions
Appliances: Dishwasher, Disposal, Gas Cooktop, Gas Oven, Gas Range, Gas Water Heater, Microwave, Double Oven, Plumbed For Gas in Kitchen
Community Features: Curbs, Park, Sidewalks
Days on Site: 3
Exterior: Brick, Siding
Fencing: Back Yard, Fenced, Privacy, Wood
Fireplace: Decorative, Gas Starter, Living Room, Stone
Flooring: Carpet, Ceramic Tile, Laminate
HOA Fee: 121/ Annually
Laundry: Utility Room, Full Size W/D Area, Dryer Hookup, Washer Hookup
Lot: Few Trees, Interior Lot, Landscaped, Subdivision
Parcel#: 06992528
Parking: Covered, Driveway, Garage, Garage Door Opener, Garage Double Door, Garage Faces Front
Parking Notes: Covered, Driveway, Garage, Garage Door Opener, Garage
Patio/Porch: Covered, Patio
Utilities: Cable Available, City Sewer, City Water, Community Mailbox, Concrete, Curbs, Electricity Connected, Individual Gas Meter, Natural Gas Available, Sidewalk, Underground Utilities
Window: Window Coverings
Room Sizes
Dining Room: 14.00 x 18.00 Level - 1
Kitchen: 15.00 x 13.00 Level - 1
Breakfast Room: 10.00 x 8.00 Level - 1
Living Room: 15.00 x 16.00 Level - 1
Bath-Half: 4.00 x 5.00 Level - 1
Bedroom-Primary: 12.00 x 15.00 Level - 1
Bath-Primary: 9.00 x 8.00 Level - 1
Family Room: 18.00 x 14.00 Level - 2
Bedroom: 12.00 x 13.00 Level - 2
Bedroom: 13.00 x 10.00 Level - 2
Bath-Full: 11.00 x 4.00 Level - 2
Laundry: 7.00 x 5.00 Level - 1
Local Schools
Elementary School: Bluebonnet
School District: Keller ISD
Listed By / Shown By
Listed By
Agency Name: BLVD Group
Agent Name: Becky Gibson
Shown By
Agency Title: Kelly, Realtors
Agency Phone: (254) 741-1500
Agency Email: info@kellyrealtors.com
Agency Text: (254) 717-6447

Estimate Your Payment
Estimated Payment
$ 903.69 per month $798.98 Principal & Interest $0.00 Property Tax (data not provided by mls) $104.71 Homeowner's Insurance
6913 Chaco Trail | MLS# 21370591
This single family home located at 6913 Chaco Trail, Fort Worth, TX 76137 is currently listed for sale with an asking price of $359,000. This property was built in 1997 and has 3 bedrooms and 2 full and 1 partial baths with 2097 sq. ft. Chaco Trail is located in the Park Glen Add subdivision within the Keller ISD school district. Search Park Glen Add real estate on www.kellyrealtors.com today.