
BEDS3
BATHS2 full 1 partial
SQUARE FEET2,668
MLS#21395710
STATUSActive
PROPERTY TYPEResidential - Single Family
SUBDIVISIONHeartsill
SCHOOLDallas ISD
Property Description
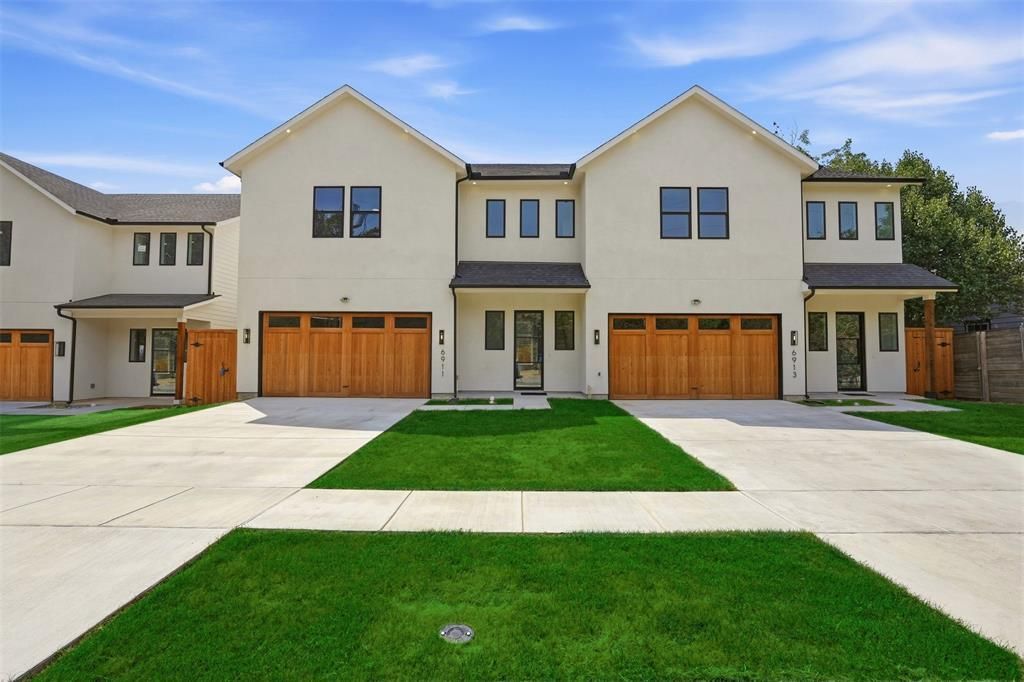
CUL-DE-SAC - CONTEMPORARY NEW CONSTRUCTION - OPEN LIVING - GLASS DISPLAY - UPSTAIRS LOFT - TWO-CAR GARAGEAt 6911 Mohawk, this contemporary attached home sits on a cul-de-sac near Dallas Love Field. Inside, the home has a welcoming front entry with a glass door, a built-in drop zone, and an open main level that connects the kitchen, dining area, and living room. Wood-look flooring, recessed lighting, and windows across the rear of the home bring a clean, bright feel to the gathering spaces. In the living room, an electric fireplace is flanked by built-in cabinetry and open shelving, creating a natural place to gather and display favorite pieces. Black metal stair railings bring contrast to the bright entry and loft.The kitchen centers on a waterfall-edge island with seating, complemented by white cabinetry, pendant lighting, a gas range, vent hood, dishwasher, and pantry storage. Just beyond the living area, multiple windows look toward the fenced backyard. Beneath the staircase, a glass-enclosed display has shelving for a collection or decorative arrangement. A separate laundry area adds practical utility without interrupting the open layout.Upstairs, the loft offers room for a work area, reading nook, or second lounge. The primary suite includes a walk-in closet and a bath with a double vanity, gold-tone fixtures, and a large glass-enclosed shower. Additional bedrooms offer ceiling fans and natural light. The front-facing attached garage accommodates two cars, with driveway space in front.The address connects with two of the area's major destinations: Dallas Love Field for air travel and the Southwestern Medical District, home to UT Southwestern, Parkland, and Children's Medical Center Dallas. Bachman Lake Park provides a lakefront trail and recreation. The Frontiers of Flight Museum adds another local destination along Lemmon Avenue.
Property Features
Property Type: Residential - Single Family
Cooling: Ceiling Fan(s), Central Air, Electric
Fireplaces: 1
Garage: 2 car attached
Heating: Central, Fireplace(s)
Home Style: Contemporary/Modern
Lot Size: 0.09 Acres
Year Built: 2026
Amenities
Built-in Features
Decorative Lighting
Kitchen Island
Open Floorplan
Pantry
Walk-In Closet(s)
Feature Descriptions
Appliances: Dishwasher, Disposal, Gas Cooktop, Gas Oven, Gas Range, Gas Water Heater, Tankless Water Heater
Days on Site: 11
Exclusions: Staging furniture
Fencing: Back Yard, Fenced, Wood
Fireplace: Decorative, Electric
Laundry: Full Size W/D Area, Other
Lot: Cul-De-Sac, Few Trees, Landscaped
Parcel#: 00000214594000000
Parking: Garage, Garage Door Opener, Garage Faces Front, Garage Single Door, Kitchen Level, Off Street, On Site, On Street
Parking Notes: Garage, Garage Door Opener, Garage Faces Front, Garag
Utilities: Asphalt, City Sewer, City Water
Local Schools
Elementary School: Knight
School District: Dallas ISD
Listed By / Shown By
Listed By
Agency Name: Regal, REALTORS
Agency Contact: 4699220506
Agent Name: Shant Avedisian
Shown By
Agency Title: Kelly, Realtors
Agency Phone: (254) 741-1500
Agency Email: info@kellyrealtors.com
Agency Text: (254) 717-6447

Estimate Your Payment
Estimated Payment
$ 1,835.06 per month $1,622.44 Principal & Interest $0.00 Property Tax (data not provided by mls) $212.63 Homeowner's Insurance
6911 Mohawk Drive | MLS# 21395710
This single family home located at 6911 Mohawk Drive, Dallas, TX 75235 is currently listed for sale with an asking price of $729,000. This property was built in 2026 and has 3 bedrooms and 2 full and 1 partial baths with 2668 sq. ft. Mohawk Drive is located in the Heartsill subdivision within the Dallas ISD school district. Search Heartsill real estate on www.kellyrealtors.com today.