
BEDS4
BATHS3 full
SQUARE FEET2,987
MLS#21306360
STATUSActive
PROPERTY TYPEResidential - Single Family
SUBDIVISIONRidglea Hills Add
SCHOOLFort Worth ISD
Property Description
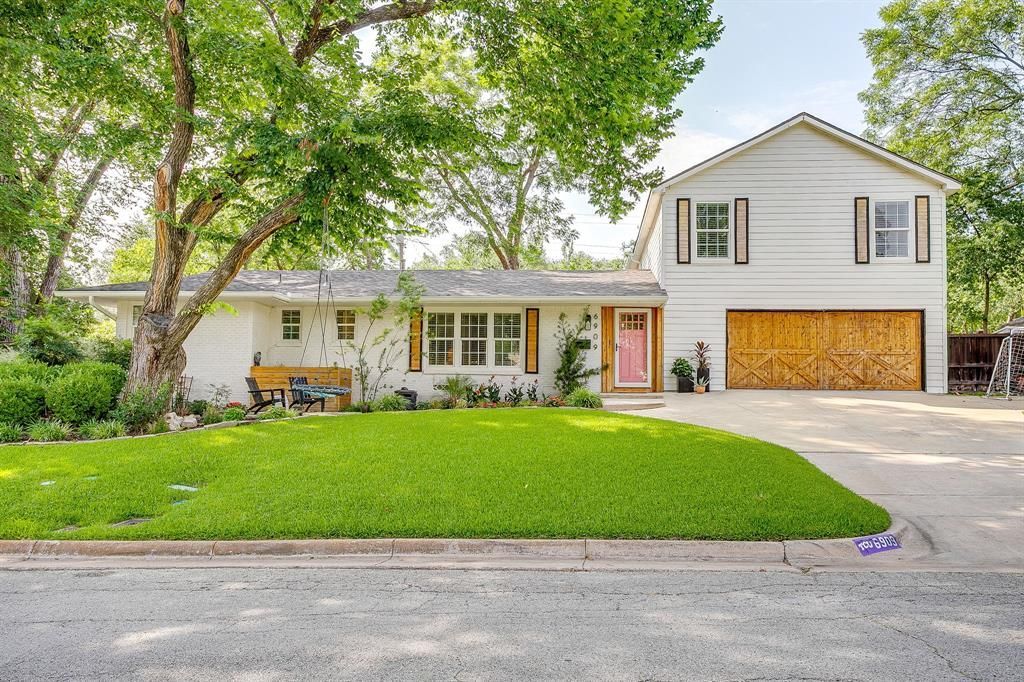
A true showstopper in Ridglea Hills awaits. Situated on nearly one-third of an acre, this exceptional home offers four spacious bedrooms and three full bathrooms, blending timeless charm with modern updates. Upon entry, you're welcomed by beautiful hand-scraped hardwood floors that flow throughout the main living areas, dining room, kitchen, and primary suite. The open-concept design and recently renovated kitchen create a bright, inviting atmosphere that feels like a private retreat, where every day feels like a getaway. The first-floor primary suite provides a peaceful escape, while an additional oversized bedroom with a large adjoining closet offers the flexibility to create a second primary suite if desired. Upstairs, stylish wallpaper adds character and charm, leading to two generously sized bedrooms connected by a Jack-and-Jill bathroom. With the bedroom dimensions, these rooms offer endless possibilities and could potentially be reconfigured to create an additional bedroom, home office, or flex space. The backyard is an entertainer's dream, offering multiple spaces to relax, play, and gather, complete with a patio, putting green, and basketball court. This home has been thoughtfully updated throughout the years and features an extensive list of improvements, including a new roof, gutters, and water heater, all installed in 2026. This is more than a home—it's a private retreat in one of Fort Worth's most desirable and established neighborhoods.
Property Features
Property Type: Residential - Single Family
Cooling: Central Air
Fireplaces: 1
Garage: 2 car attached
Heating: Central
Lot Size: 0.26 Acres
Roof Type: Composition
Year Built: 1953
Amenities
Decorative Lighting
Double Vanity
High Speed Internet Available
Kitchen Island
Open Floorplan
Pantry
Basketball Court
Rain Gutters
Lighting
Private Yard
Putting Green
Feature Descriptions
Appliances: Dishwasher, Disposal, Gas Range
Days on Site: 67
Exclusions: Minerals
Fencing: Wood
Fireplace: Electric, Living Room
Flooring: Carpet, Hardwood, Tile
Laundry: Utility Room, Full Size W/D Area
Lot: Few Trees, Landscaped, Sprinkler System
Parcel#: 02407264
Parking: Concrete, Garage Faces Front
Parking Notes: Concrete, Garage Faces Front
Patio/Porch: Patio
Utilities: City Sewer, City Water, Concrete, Curbs
Window: Window Coverings
Local Schools
Elementary School: Ridgleahil
School District: Fort Worth ISD
Listed By / Shown By
Listed By
Agency Name: League Real Estate
Agency Contact: 817-523-9113
Agent Name: Anna Tonore
Shown By
Agency Title: Kelly, Realtors
Agency Phone: (254) 741-1500
Agency Email: info@kellyrealtors.com
Agency Text: (254) 717-6447

Estimate Your Payment
Estimated Payment
$ 1,658.86 per month $1,466.65 Principal & Interest $0.00 Property Tax (data not provided by mls) $192.21 Homeowner's Insurance
6909 Kirkwood Road | MLS# 21306360
This single family home located at 6909 Kirkwood Road, Fort Worth, TX 76116 is currently listed for sale with an asking price of $659,000. This property was built in 1953 and has 4 bedrooms and 3 full baths with 2987 sq. ft. Kirkwood Road is located in the Ridglea Hills Add subdivision within the Fort Worth ISD school district. Search Ridglea Hills Add real estate on www.kellyrealtors.com today.