
BEDS4
BATHS4 full
SQUARE FEET3,095
MLS#1996441
STATUSActive
PROPERTY TYPEResidential - Single Family
SUBDIVISIONCOMANCHE RIDGE
SCHOOLNorth East ISD
Property Description
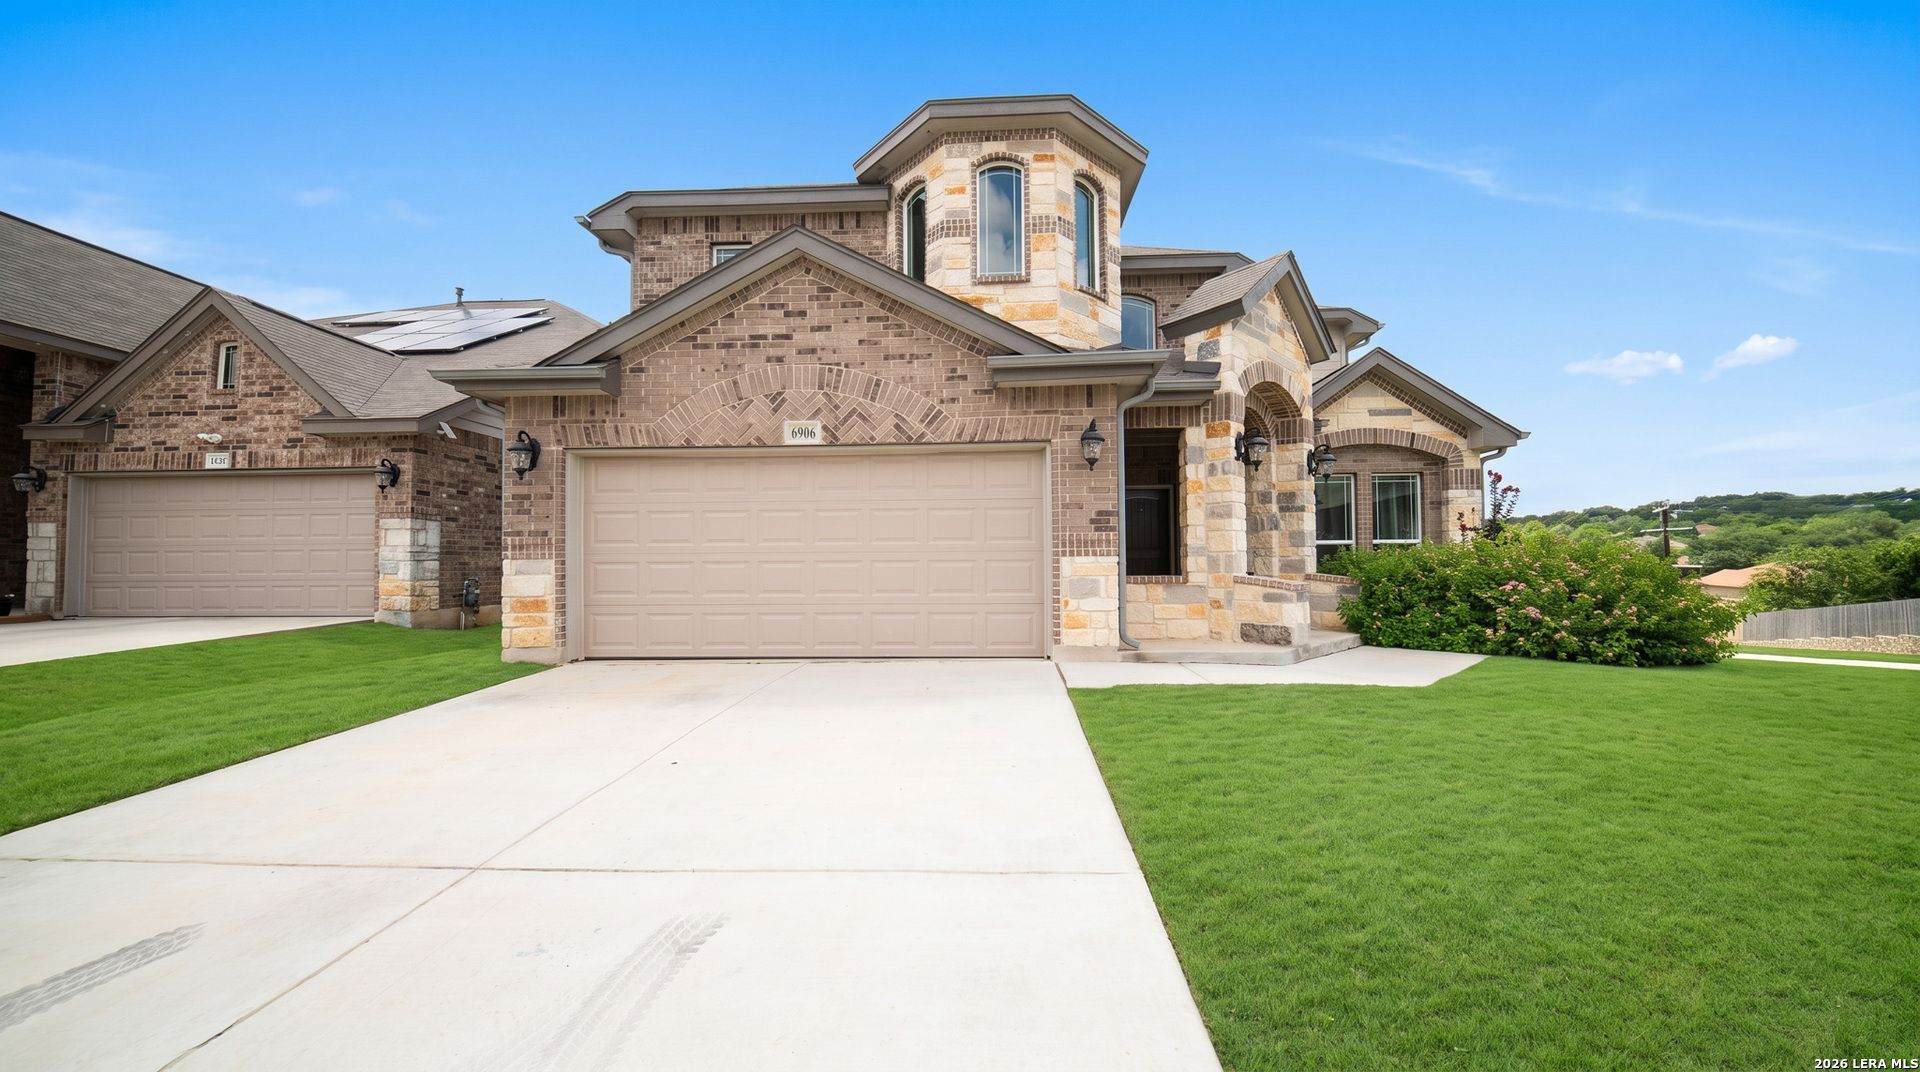
Welcome to 6906 Comanche Cougar, a stunning 2022-built New Leaf home offering over 3,000 square feet of meticulously designed living space. This 4-bedroom, 4-full-bath residence features a bright, open-concept floor plan with soaring high ceilings and two distinct living areas. The chefs kitchen is anchored by a large center island, solid countertops, natural gas cooking, and a generous pantry. Retreat to the private, main-level primary suite complete with a luxurious soaking tub, separate shower, and a spacious walk-in closet. Upstairs, an expansive game room provides the perfect flexible space for entertaining. Situated on a premium quarter-acre lot with four-sided masonry in the highly desirable North East ISD, this turn-key property is ready to be called home.
Property Features
Property Type: Residential - Single Family
Cooling: Two Central
Fuel Type: Natural Gas
Heating: Central
Home Style: Two Story
Lot Size: 0.24 Acres
Roof Type: Composition
Stories: 2.0
Taxes: $10,317
Year Built: 2022
Feature Descriptions
Builder Name: New Leaf Homes
Days on Site: 13
Exterior: Brick,4 Sides Masonry, Cement Fiber
Flooring: Carpeting, Ceramic Tile
Foundation: Slab
Hoa Fee: 280/Annually
HOA Mandatory: Yes
HOA Name: COMANCHE RIDGE
Inclusions: Ceiling Fans, Washer Connection, Dryer Connection, Cook Top, Built-In Oven, Microwave Oven, Disposal, Dishwasher, Ice Maker Connection, Pre-Wired for Security, Gas Water Heater, Garage Door Opener, Plumb for Water Softener, Solid Counter Tops
Interior: Two Living Area, Island Kitchen, Walk-In Pantry, Game Room, High Ceilings
Multiple HOA: No
Neighborhood Amenities: None
Parking: Two Car Garage
Pool/Spa: None
Tax By Multiple Counties: No
Type: Single Family Detached
Water/Sewer: Sewer System
Windows: None Remain
Room Sizes
Bedroom 2: 11 X 13
Bedroom 3: 13 X 17
Bedroom 4: 12 X 15
Kitchen: 8 X 14
Dining Room: 11 X 13
Family Room: 14 X 12
Local Schools
High School: Call District
Middle School: Call District
Elementary School: Call District
School District: North East ISD
Listed By / Shown By
Listed By
Agency Name: eXp Realty
Agency Phone: (888) 519-7431
Shown By
Agency Title: Kelly, Realtors
Agency Phone: (254) 741-1500
Agency Email: info@kellyrealtors.com
Agency Text: (254) 717-6447

Estimate Your Payment
Estimated Payment
$ 2,080.61 per month $1,079.40 Principal & Interest $859.75 Property Tax $141.46 Homeowner's Insurance
6906 Comanche Cougar | MLS# 1996441
This single family home located at 6906 Comanche Cougar, San Antonio, TX 78233 is currently listed for sale with an asking price of $485,000. This property was built in 2022 and has 4 bedrooms and 4 full baths with 3095 sq. ft. Comanche Cougar is located in the COMANCHE RIDGE subdivision within the North East ISD school district. Search COMANCHE RIDGE real estate on www.kellyrealtors.com today.