
BEDS3
BATHS2 full
SQUARE FEET1,029
MLS#1962238
STATUSActive
PROPERTY TYPEResidential - Single Family
SUBDIVISIONCAMELOT
SCHOOLNorth East ISD
Property Description
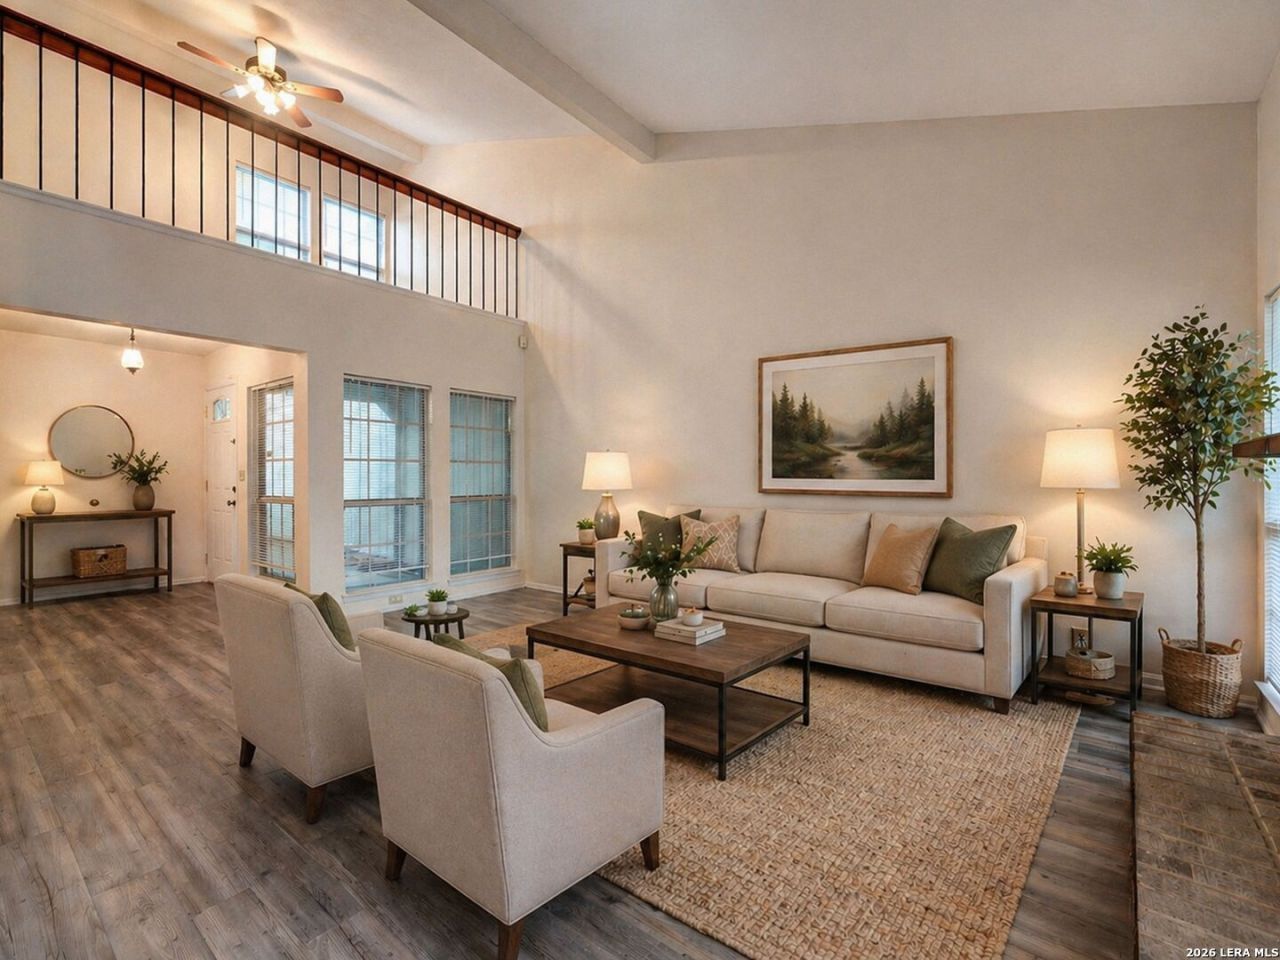
Beautifully refreshed and move in ready, this 3 bedroom, 2 bath home in Camelot II offers a bright, welcoming feel with thoughtful updates throughout. Recently renovated with new flooring, fresh interior paint, and fresh exterior paint, the home delivers a clean, turnkey experience ideal for both first time buyers and investors. The main living area features soaring vaulted ceilings, abundant natural light, and a fireplace that anchors the space and adds warmth and character. The layout flows comfortably into the kitchen and dining areas, creating an easy, everyday livability. Bedrooms are well sized and versatile, offering flexibility for guests, a home office, or additional living needs. The third bedroom is a loft style space overlooking the main living area and includes a closet, offering versatility for use as a bedroom, office, or additional living space. Outside, the manageable lot provides a low-maintenance setting with just enough space to enjoy, along with an 8x10 storage shed. A two car garage with automatic door openers adds convenience. Conveniently located near major highways, shopping, and within Northeast ISD, this home pairs accessibility with value at an approachable price point. A strong opportunity for anyone looking for a clean, updated home thats ready to go from day one.
Property Features
Property Type: Residential - Single Family
Cooling: One Central
Fenced: Yes
Fireplaces: 1
Fuel Type: Electric
Heating: Central
Home Style: Two Story
Lot Size: 0.06 Acres
Roof Type: Other
Stories: 2.0
Taxes: $1,862
Year Built: 1979
Feature Descriptions
Builder Name: UNKNOWN
Days on Site: 129
Exterior: Brick, Siding
Exterior: Patio Slab, Privacy Fence, Double Pane Windows
Fireplace: One, Living Room
Flooring: Vinyl
Foundation: Slab
HOA Mandatory: No
Improvements: Street Paved, Curbs, Sidewalks, Alley, Asphalt
Inclusions: Ceiling Fans, Washer Connection, Dryer Connection, Cook Top, Self-Cleaning Oven, Refrigerator, Disposal, Smoke Alarm, Security System (Owned), Gas Water Heater
Interior: Two Living Area, Separate Dining Room, Island Kitchen, Breakfast Bar, Game Room, Media Room, Loft, High Ceilings, Cable TV Available, High Speed Internet
Lot: City View
Miscellaneous: Investor Potential
Neighborhood Amenities: Jogging Trails
Parking: Two Car Garage, Detached
Pool/Spa: None
Security: yes
Supplier - Electric: CPS
Supplier - Gas: CPS
Supplier - Sewer: SAWS
Supplier - Water: SAWS
Tax By Multiple Counties: No
Type: Single Family Detached
Water/Sewer: Water System, Sewer System
Windows: All Remain
Room Sizes
Bedroom 2: 13 X 10
Bedroom 3: 13 X 9
Kitchen: 12 X 10
Dining Room: 12 X 8
Family Room: 13 X 18
Local Schools
High School: Roosevelt
Middle School: White Ed
Elementary School: Montgomery
School District: North East ISD
Listed By / Shown By
Listed By
Agency Name: Kuper Sothebys Intl Realty
Agency Phone: (210) 822-8602
Shown By
Agency Title: Kelly, Realtors
Agency Phone: (254) 741-1500
Agency Email: info@kellyrealtors.com
Agency Text: (254) 717-6447

Estimate Your Payment
Estimated Payment
$ 494.99 per month $300.45 Principal & Interest $155.17 Property Tax $39.38 Homeowner's Insurance
6903 Stockport Drive | MLS# 1962238
This single family home located at 6903 Stockport Drive, San Antonio, TX 78239 is currently listed for sale with an asking price of $135,000. This property was built in 1979 and has 3 bedrooms and 2 full baths with 1029 sq. ft. Stockport Drive is located in the CAMELOT subdivision within the North East ISD school district. Search CAMELOT real estate on www.kellyrealtors.com today.