
BEDS4
BATHS2 full 1 partial
SQUARE FEET3,378
MLS#1964224
STATUSPrice Change
PROPERTY TYPEResidential - Single Family
SUBDIVISIONVENTURA
SCHOOLJudson
Property Description
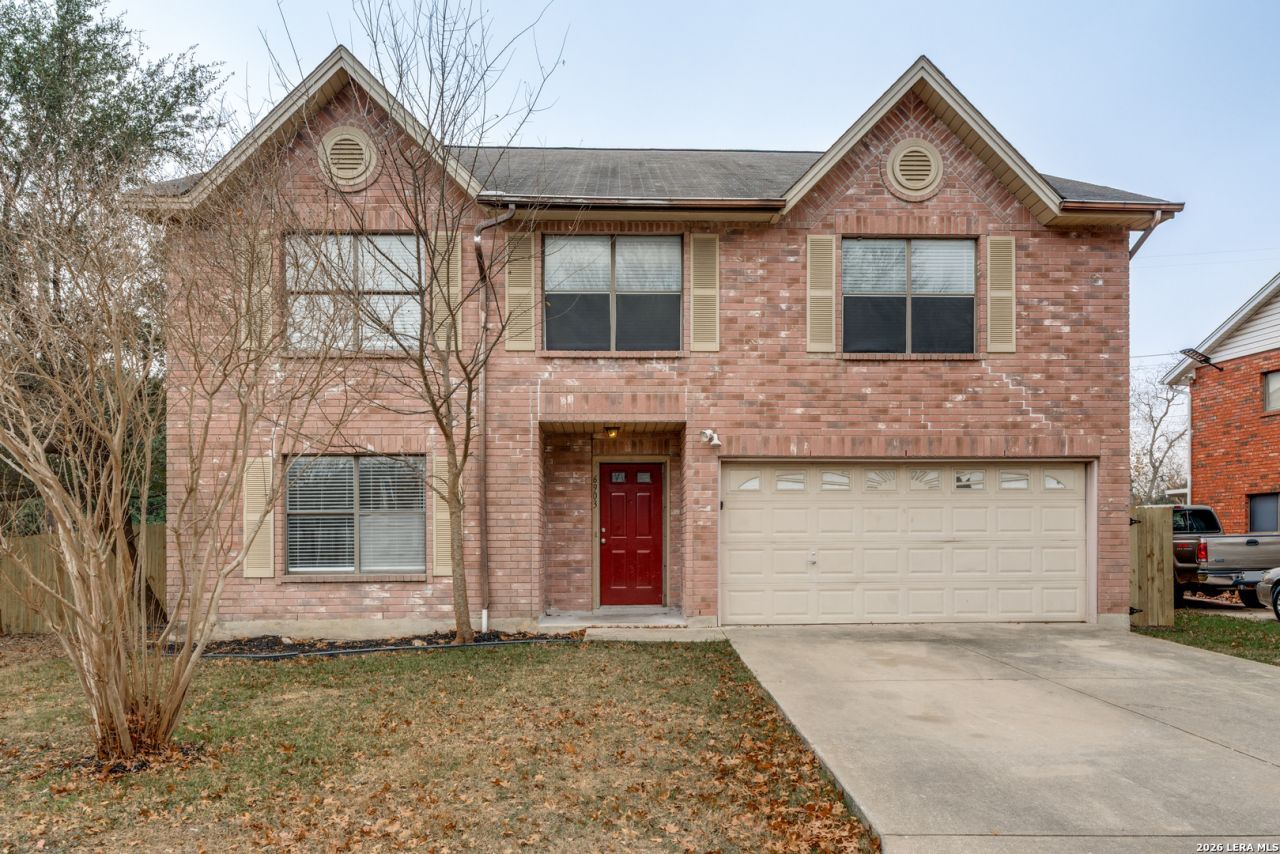
Welcome to this 4-bedroom, 2.5-bath, two-story home. Upon entry, a welcoming space greets your guests and leads into the living room, which features a fireplace and flows seamlessly into the kitchen with ample cabinetry. All bedrooms are located upstairs, including the spacious primary bedroom with an en-suite bath offering dual sinks and a tub and shower combo. Three additional bedrooms are well sized and share a full bath. Outside, enjoy a spacious, fully fenced backyard with a shed, offering plenty of room for outdoor use and storage.
Property Features
Property Type: Residential - Single Family
Cooling: Other
Fireplaces: 1
Fuel Type: Electric
Heating: Central
Home Style: Traditional
Lot Size: 0.19 Acres
Roof Type: Composition
Stories: 2.0
Taxes: $6,135
Year Built: 1989
Feature Descriptions
Builder Name: N/A
Days on Site: 80
Exterior: Brick, Wood, Aluminum, Other
Fireplace: One
Flooring: Carpeting, Ceramic Tile, Laminate
Foundation: Slab
HOA Mandatory: No
Inclusions: Not Applicable
Neighborhood Amenities: None
Parking: Two Car Garage, Attached
Pool/Spa: None
Tax By Multiple Counties: No
Type: Single Family Detached
Water/Sewer: Other
Windows: All Remain
Room Sizes
Bedroom 2: 12 X 12
Bedroom 3: 12 X 12
Bedroom 4: 14 X 12
Kitchen: 16 X 15
Dining Room: 15 X 14
Living Room: 20 X 18
Local Schools
High School: Judson
Middle School: Woodlake Hills
Elementary School: Woodlake
School District: Judson
Listed By / Shown By
Listed By
Agency Name: eXp Realty
Agency Phone: (888) 519-7431
Shown By
Agency Title: Kelly, Realtors
Agency Phone: (254) 741-1500
Agency Email: info@kellyrealtors.com
Agency Text: (254) 717-6447

Estimate Your Payment
Estimated Payment
$ 1,140.31 per month $556.17 Principal & Interest $511.25 Property Tax $72.89 Homeowner's Insurance
6903 Beech Trail Dr | MLS# 1964224
This single family home located at 6903 Beech Trail Dr, San Antonio, TX 78244 is currently listed for sale with an asking price of $249,900. This property was built in 1989 and has 4 bedrooms and 2 full and 1 partial baths with 3378 sq. ft. Beech Trail Dr is located in the VENTURA subdivision within the Judson school district. Search VENTURA real estate on www.kellyrealtors.com today.