
BEDS4
BATHS3 full 1 partial
SQUARE FEET3,227
MLS#21259298
STATUSActive
PROPERTY TYPEResidential - Single Family
SUBDIVISIONEstates at Stacy Crossing
SCHOOLFrisco ISD
Property Description
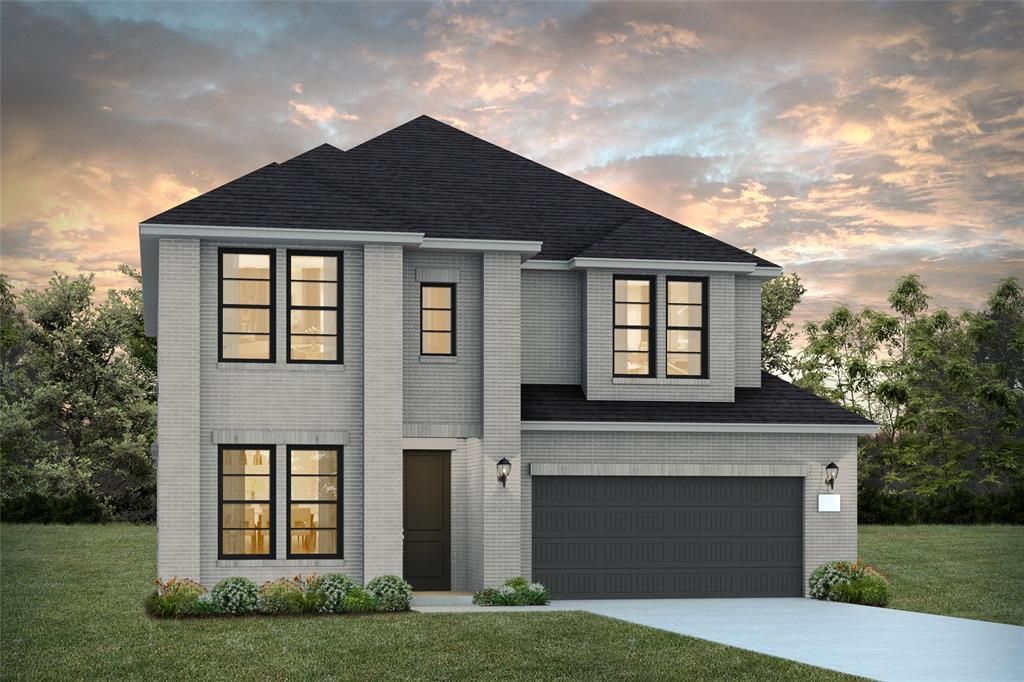
NORMANDY HOMES JULIET floor plan. Welcome to the Juliet, where modern living meets effortless style! This fabulous home features four bedrooms and three and a half bathrooms, all thoughtfully designed for today’s lifestyle. The spacious owner’s suite is your personal sanctuary, complete with a large walk-in closet that’s as practical as it is luxurious. The family room and dining area are bathed in natural light, creating a warm and inviting space that’s perfect for everything from cozy nights in to lively get-togethers. At the front of the house, there is a study for your private office. Upstairs, three bedrooms each come with their own walk-in closet, ensuring everyone has their own space, media room perfect for movie nights, while the game room offers endless fun and relaxation. The Juliet is where style and functionality come together in perfect harmony!
Property Features
Property Type: Residential - Single Family
Cooling: Attic Fan, Ceiling Fan(s), Central Air, Electric
Heating: Central, Natural Gas
Home Style: Traditional
Lot Size: 0.12 Acres
Roof Type: Composition, Shingle
Year Built: 2026
Amenities
Cable TV Available
Decorative Lighting
Double Vanity
High Speed Internet Available
Kitchen Island
Open Floorplan
Pantry
Smart Home System
Walk-In Closet(s)
Covered Patio/Porch
Rain Gutters
Lighting
Private Yard
Feature Descriptions
Appliances: Dishwasher, Disposal, Electric Oven, Gas Cooktop, Microwave, Plumbed For Gas in Kitchen, Vented Exhaust Fan
Community Features: Curbs, Park, Playground, Sidewalks
Days on Site: 71
Exterior: Brick, Wood
Fencing: Back Yard, Wood
Flooring: Carpet, Luxury Vinyl Plank, Tile
Green Features: 12 inch+ Attic Insulation, Appliances, Doors, Drought Tolerant Plants, Insulation, Lighting, Thermostat, Waterheater, Windows
HOA Fee: 775/ Annually
Laundry: Electric Dryer Hookup, Utility Room, Full Size W/D Area, Washer Hookup
Lot: Corner Lot, Few Trees, Landscaped, Lrg. Backyard Grass, Sprinkler System, Subdivision
Parcel#: R-13021-00F-0090-1
Parking: Concrete, Direct Access, Driveway, Garage Door Opener, Garage Faces Front, Garage Single Door, Inside Entrance, Kitchen Level, Lighted
Parking Notes: Concrete, Direct Access, Driveway, Garage Door Opener
Patio/Porch: Covered, Front Porch, Patio
Utilities: Cable Available, City Sewer, City Water, Co-op Electric, Community Mailbox, Concrete, Curbs, Electricity Available, Individual Gas Meter, Individual Water Meter, Phone Available, Sidewalk
Room Sizes
Office: 10.00 x 12.00 Level - 1
Kitchen: 11.00 x 19.00 Level - 1
Dining Room: 11.00 x 14.00 Level - 1
Living Room: 18.00 x 14.00 Level - 1
Bedroom-Primary: 14.00 x 15.00 Level - 1
Game Room: 14.00 x 15.00 Level - 2
Media Room: 15.00 x 14.00 Level - 2
Bedroom: 10.00 x 13.00 Level - 2
Bedroom: 11.00 x 13.00 Level - 2
Bedroom: 12.00 x 12.00 Level - 2
Local Schools
Elementary School: Elliott
School District: Frisco ISD
Listed By / Shown By
Listed By
Agency Name: Colleen Frost Real Estate Serv
Agency Contact: 469-280-0008
Agent Name: Carole Campbell
Shown By
Agency Title: Kelly, Realtors
Agency Phone: (254) 741-1500
Agency Email: info@kellyrealtors.com
Agency Text: (254) 717-6447

Estimate Your Payment
Estimated Payment
$ 1,907.97 per month $1,686.89 Principal & Interest $0.00 Property Tax (data not provided by mls) $221.07 Homeowner's Insurance
6901 Chief Spotted Tail Drive | MLS# 21259298
This single family home located at 6901 Chief Spotted Tail Drive, McKinney, TX 75070 is currently listed for sale with an asking price of $757,961. This property was built in 2026 and has 4 bedrooms and 3 full and 1 partial baths with 3227 sq. ft. Chief Spotted Tail Drive is located in the Estates at Stacy Crossing subdivision within the Frisco ISD school district. Search Estates At Stacy Crossing real estate on www.kellyrealtors.com today.