
BEDS4
BATHS3 full
SQUARE FEET3,348
MLS#21354249
STATUSActive Option Contract
PROPERTY TYPEResidential - Single Family
SUBDIVISIONMira Vista Add
SCHOOLCrowley ISD
Property Description
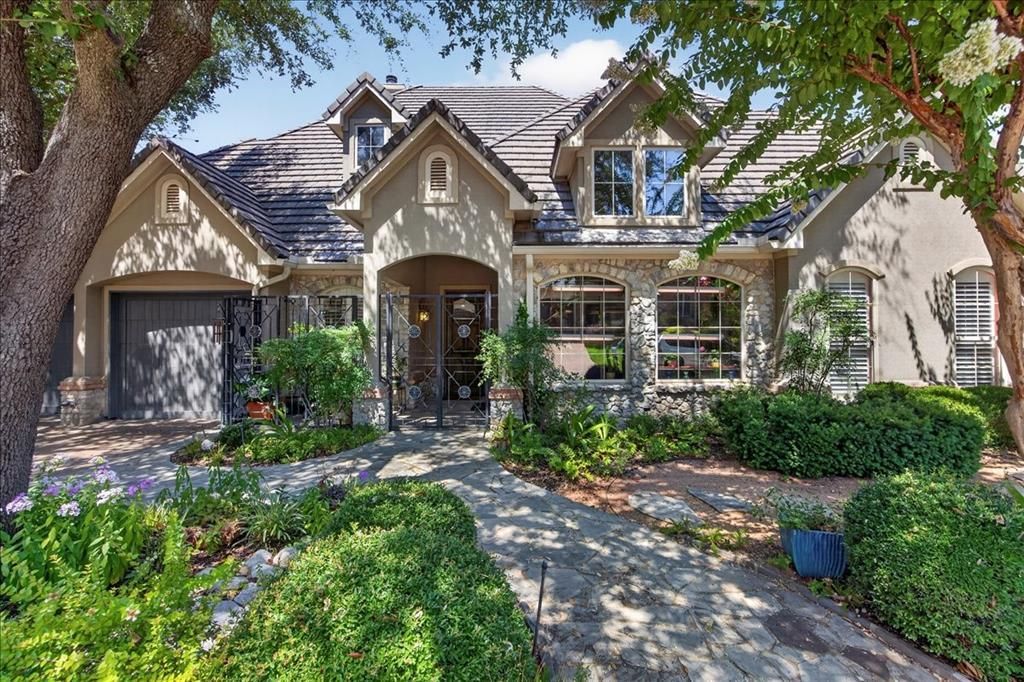
If you're ready to simplify your lifestyle without compromising on luxury, 6900 Baltusrol Road offers an exceptional opportunity in prestigious, guard-gated Mira Vista. Built by Morrison Group with stucco and stone veneer construction, this elegant garden home welcomes you through a lovely gated courtyard. Set on an elevated, wooded corner lot on a quiet cul-de-sac street, the home enjoys treetop views and exceptional privacy on three sides. The gourmet kitchen features finely milled cabinetry, gas cooktop, double ovens, built-in refrigerator, abundant storage, a butler's pantry and wet bar, and opens to a light-filled, glass-enclosed garden room—ideal as a breakfast room, sunroom, reading room, artist studio, or atrium. Enjoy morning coffee on the patio overlooking colorful gardens and stone walkways. The primary suite offers a luxurious bath and two separate walk-in closets. Upstairs, a private bedroom and full bath offers flexibility for guests, a teenager's suite, home office, or workout space. Refined, comfortable, and ideal for an easy lock-and-leave Mira Vista lifestyle.
Property Features
Property Type: Residential - Single Family
Cooling: Ceiling Fan(s), Central Air, Electric, Roof Turbine(s
Fireplaces: 1
Garage: 2 car attached
Heating: Central, Natural Gas, Zoned
Home Style: Traditional
Lot Size: 0.18 Acres
Roof Type: Concrete, Other
Year Built: 1999
Amenities
Built-in Features
Cable TV Available
Decorative Lighting
Granite Counters
Kitchen Island
Open Floorplan
Pantry
Sound System Wiring
Walk-In Closet(s)
Wet Bar
Covered Patio/Porch
Rain Gutters
Lighting
Uncovered Courtyard
Feature Descriptions
Appliances: Built-in Refrigerator, Dishwasher, Disposal, Electric Oven, Gas Cooktop, Gas Water Heater, Ice Maker, Microwave, Convection Oven, Double Oven, Plumbed For Gas in Kitchen, Vented Exhaust Fan
Community Features: Curbs, Gated, Guarded Entrance, Perimeter Fencing
Days on Site: 8
Exclusions: Mira Vista Country Club Membership. Must be purchased separately. One statue in garden.
Exterior: Rock/Stone, Stone Veneer, Stucco
Fencing: Wrought Iron
Fireplace: Gas, Gas Logs, Living Room
Flooring: Carpet, Ceramic Tile, Tile
HOA Fee: 1064/ Quarterly
Laundry: Electric Dryer Hookup, Utility Room, Full Size W/D Area, Dryer Hookup, Washer Hookup, Other
Lot: Corner Lot, Cul-De-Sac, Few Trees, Interior Lot, Landscaped, Level, Oak, No Backyard Grass, Sprinkler System
Lot Dimensions: tbv
Parcel#: 06894534
Parking: Garage, Garage Door Opener, Garage Faces Front, Inside Entrance, Kitchen Level, Lighted, Oversized, Storage
Parking Notes: Garage, Garage Door Opener, Garage Faces Front, Insid
Patio/Porch: Covered, Front Porch, Patio, Rear Porch
Utilities: Cable Available, City Sewer, City Water, Curbs, Electricity Connected, Individual Gas Meter, Natural Gas Available, Underground Utilities
Window: Shutters
Local Schools
Elementary School: Sue Crouch
School District: Crowley ISD
Listed By / Shown By
Listed By
Agency Name: Williams Trew Real Estate
Agency Contact: 817-632-9500
Agent Name: Nancy Lohman
Shown By
Agency Title: Kelly, Realtors
Agency Phone: (254) 741-1500
Agency Email: info@kellyrealtors.com
Agency Text: (254) 717-6447

Estimate Your Payment
Estimated Payment
$ 2,894.82 per month $2,559.40 Principal & Interest $0.00 Property Tax (data not provided by mls) $335.42 Homeowner's Insurance
6900 Baltusrol Road | MLS# 21354249
This single family home located at 6900 Baltusrol Road, Fort Worth, TX 76132 is currently listed for sale with an asking price of $1,150,000. This property was built in 1999 and has 4 bedrooms and 3 full baths with 3348 sq. ft. Baltusrol Road is located in the Mira Vista Add subdivision within the Crowley ISD school district. Search Mira Vista Add real estate on www.kellyrealtors.com today.