
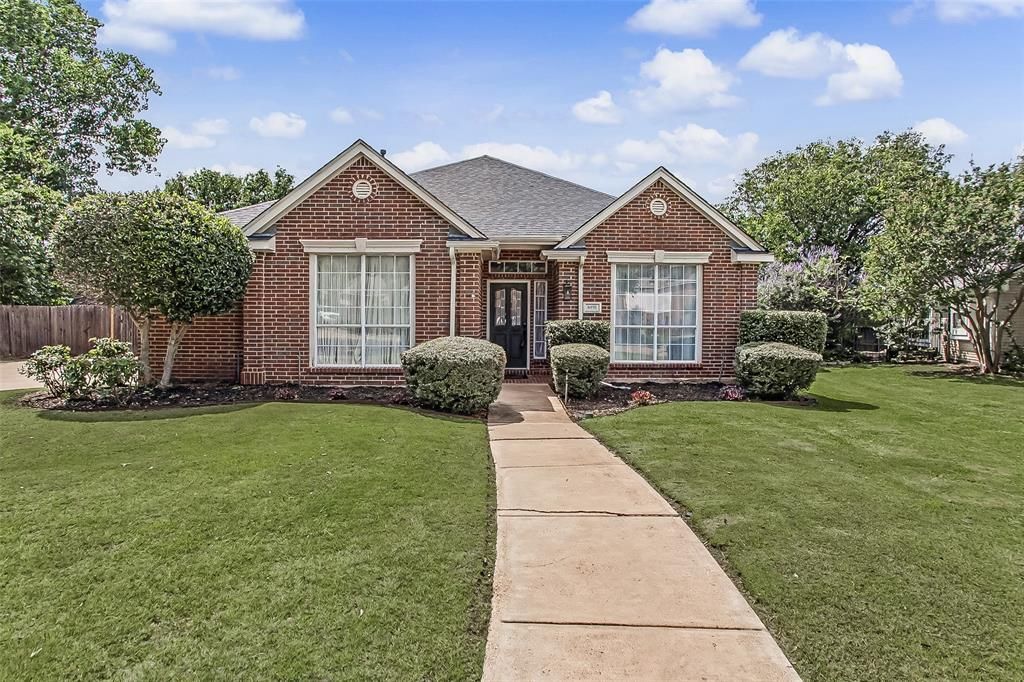
BEDS3
BATHS2 full 1 partial
SQUARE FEET2,445
MLS#21281619
STATUSPending
PROPERTY TYPEResidential - Single Family
SUBDIVISIONHulen Bend Estates Add
SCHOOLCrowley ISD
Property Description
Welcome to HULEN BEND ESTATES! This beautifully maintained, move-in ready home offers the perfect blend of comfort, flexibility, and outdoor living, all set on a gorgeous lot with mature trees, a sparkling pool, and an exceptional outdoor kitchen and living area-ideal for relaxing or entertaining in your own private backyard. Inside, you'll find durable and stylish LVP flooring, soaring ceilings, and a spacious family room designed for everyday living and gatherings. The split-bedroom design provides added privacy, highlighted by an oversized primary suite. The custom kitchen is equipped with granite countertops, double ovens, and an island cooktop, making it both functional and perfect for hosting. A standout feature is the fully renovated kitchenette and guest bath located in a separate side area of the home just off the guest bedrooms, complete with its own private entrance and porch. This unique setup offers excellent potential for a short-term rental, guest quarters, or multigenerational living, creating an opportunity for additional income. Located within walking distance to Oakmont Elementary with convenient access to other area schools, plus a quick commute to restaurants, retail, and Downtown Fort Worth. The HOA includes access to a community playground, pool, and clubhouse. A rare find with versatility and charm in a prime location!
Property Features
Property Type: Residential - Single Family
Cooling: Ceiling Fan(s), Central Air, Electric
Fireplaces: 1
Garage: 2 car attached
Heating: Central, Electric, Fireplace Insert, Fireplace(s)
Home Style: Traditional
Lot Size: 0.34 Acres
Roof Type: Composition
Year Built: 1996
Amenities
Built-in Features
Cable TV Available
Decorative Lighting
Eat-in Kitchen
Flat Screen Wiring
Granite Counters
High Speed Internet Available
Kitchen Island
Open Floorplan
Pantry
Walk-In Closet(s)
Attached Grill
Awning(s)
Built-in Barbecue
Covered Patio/Porch
Rain Gutters
Outdoor Grill
Outdoor Kitchen
Outdoor Living Center
Private Yard
Storage
Feature Descriptions
Appliances: Dishwasher, Disposal, Electric Cooktop, Electric Oven, Microwave
Community Features: Club House, Community Pool, Community Sprinkler, Curbs, Playground, Pool, Sidewalks
Days on Site: 56
Exterior: Brick
Fencing: Back Yard, Fenced, High Fence, Privacy, Rock/Stone
Fireplace: Gas Starter, Living Room
Flooring: Carpet, Ceramic Tile, Luxury Vinyl Plank
Green Features: Drought Tolerant Plants, Thermostat
HOA Fee: 285/ Semi-Annual
Laundry: Electric Dryer Hookup, Utility Room, Full Size W/D Area, Dryer Hookup
Lot: Few Trees, Interior Lot, Landscaped, Lrg. Backyard Grass, Many Trees, Sprinkler System, Subdivision
Parcel#: 06888658
Parking: Driveway, Garage, Garage Door Opener, Garage Faces Side, Garage Single Door, Lighted
Parking Notes: Driveway, Garage, Garage Door Opener, Garage Faces Si
Patio/Porch: Covered, Patio, Rear Porch
Pool: Fenced, Gunite, In Ground, Private, Pump, Water Feature, Waterfall
Swimming Pool: Yes
Utilities: All Weather Road, Cable Available, City Sewer, City Water, Concrete, Curbs, Electricity Available, Electricity Connected, Individual Gas Meter, Individual Water Meter, Underground Utilities
Window: Window Coverings
Local Schools
Elementary School: Oakmont
School District: Crowley ISD
Listed By / Shown By
Listed By
Agency Name: Coldwell Banker Realty
Agency Contact: 817-924-4144
Agent Name: Matthew Crites
Shown By
Agency Title: Kelly, Realtors
Agency Phone: (254) 741-1500
Agency Email: info@kellyrealtors.com
Agency Text: (254) 717-6447

Estimate Your Payment
Estimated Payment
$ 1,170.51 per month $1,034.89 Principal & Interest $0.00 Property Tax (data not provided by mls) $135.63 Homeowner's Insurance
6891 High Country Drive | MLS# 21281619
This single family home located at 6891 High Country Drive, Fort Worth, TX 76132 is currently listed for sale with an asking price of $465,000. This property was built in 1996 and has 3 bedrooms and 2 full and 1 partial baths with 2445 sq. ft. High Country Drive is located in the Hulen Bend Estates Add subdivision within the Crowley ISD school district. Search Hulen Bend Estates Add real estate on www.kellyrealtors.com today.