
BEDS3
BATHS2 full 1 partial
SQUARE FEET1,879
MLS#2010591
STATUSActive
PROPERTY TYPEResidential - Single Family
SUBDIVISIONDOVER
SCHOOLJudson
Property Description
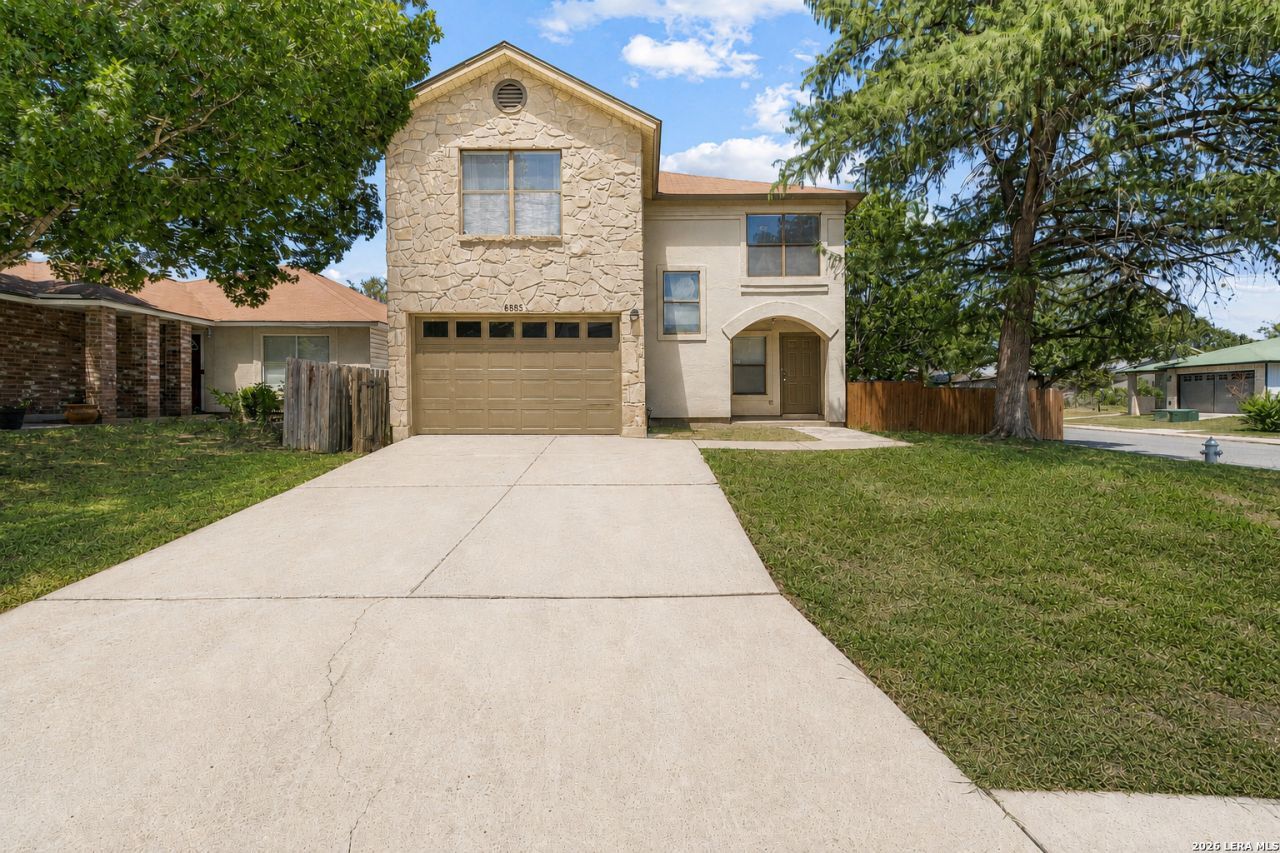
Welcome to this beautifully updated two-story home offering 1,879 square feet of comfortable living space on a desirable corner lot. Featuring 3 spacious bedrooms, 2.5 bathrooms, and a versatile game room. This move-in-ready home has been thoughtfully refreshed with new laminate flooring (July 2026), fresh interior paint (July 2026), newly painted white kitchen cabinets (Aug 2026), new upstairs secondary bathtub (Aug 2026) and new blinds. All of these updates create a bright, modern feel throughout the home. The open-concept floor plan is ideal for both everyday living and entertaining, with generous living and dining spaces that flow seamlessly into the kitchen. Upstairs, the game room provides the perfect flex space for a media room, playroom, home office, or fitness area. Step outside to enjoy the covered patio overlooking the large, fully fenced backyard on a 0.16-acre corner lot, offering plenty of room for outdoor entertaining, pets, gardening, or future additions. Ideally located with convenient access to shopping, dining, parks, schools, major commuter routes, and close proximity to Fort Sam Houston, Randolph Air Force Base, and Joint Base San Antonio, this home offers both comfort and convenience. With its modern updates, functional layout, and prime location, this move-in-ready home is ready to welcome its next owner. Schedule your private showing today!
Property Features
Property Type: Residential - Single Family
Cooling: One Central
Fenced: Yes
Fireplaces: 1
Fuel Type: Electric
Heating: Central
Home Style: Two Story
Lot Size: 0.16 Acres
Roof Type: Composition
Stories: 2.0
Taxes: $3,828
Year Built: 1994
Feature Descriptions
Builder Name: UNKNOWN
Currenty Leased: No
Days on Site: 17
Exterior: Stone/Rock, Stucco
Exterior: Privacy Fence, Mature Trees
Fireplace: One
Flooring: Ceramic Tile, Laminate
Foundation: Slab
Hoa Fee: 350/Annually
HOA Mandatory: Yes
HOA Name: LIFETIME HOA MANAGEMENT
Improvements: Street Paved, Curbs, Sidewalks, Streetlights
Inclusions: Washer Connection, Dryer Connection
Interior: Two Living Area, Eat-In Kitchen, Breakfast Bar, Game Room, Utility Room Inside, Open Floor Plan, Laundry Main Level, Laundry Room, Walk in Closets, Attic - Access only
Lot: City View
Miscellaneous: None/not applicable
Multiple HOA: No
Neighborhood Amenities: None
Parking: One Car Garage
Pool/Spa: None
Supplier - Electric: CPS
Supplier - Garbage: WM of SA
Supplier - Gas: CPS
Supplier - Sewer: SAWS
Supplier - Water: SAWS
Tax By Multiple Counties: No
Type: Single Family Detached
Water/Sewer: Water System
Windows: Some Remain
Room Sizes
Bedroom 2: 11 X 11
Bedroom 3: 10 X 11
Kitchen: 8 X 8
Breakfast Room: 8 X 7
Living Room: 12 X 11
Game Room: 8 X 10
Local Schools
High School: Judson
Middle School: Woodlake Hills
Elementary School: Elolf
School District: Judson
Listed By / Shown By
Listed By
Agency Name: LPT Realty, LLC
Agency Phone: (877) 366-2213
Shown By
Agency Title: Kelly, Realtors
Agency Phone: (254) 741-1500
Agency Email: info@kellyrealtors.com
Agency Text: (254) 717-6447

Estimate Your Payment
Estimated Payment
$ 860.21 per month $478.50 Principal & Interest $319.00 Property Tax $62.71 Homeowner's Insurance
6883 Canary Meadow Dr | MLS# 2010591
This single family home located at 6883 Canary Meadow Dr, Converse, TX 78109 is currently listed for sale with an asking price of $215,000. This property was built in 1994 and has 3 bedrooms and 2 full and 1 partial baths with 1879 sq. ft. Canary Meadow Dr is located in the DOVER subdivision within the Judson school district. Search DOVER real estate on www.kellyrealtors.com today.