
BEDS4
BATHS2 full
SQUARE FEET1,727
MLS#2007963
STATUSActive
PROPERTY TYPEResidential - Single Family
SUBDIVISIONDOVER
SCHOOLJudson
Property Description
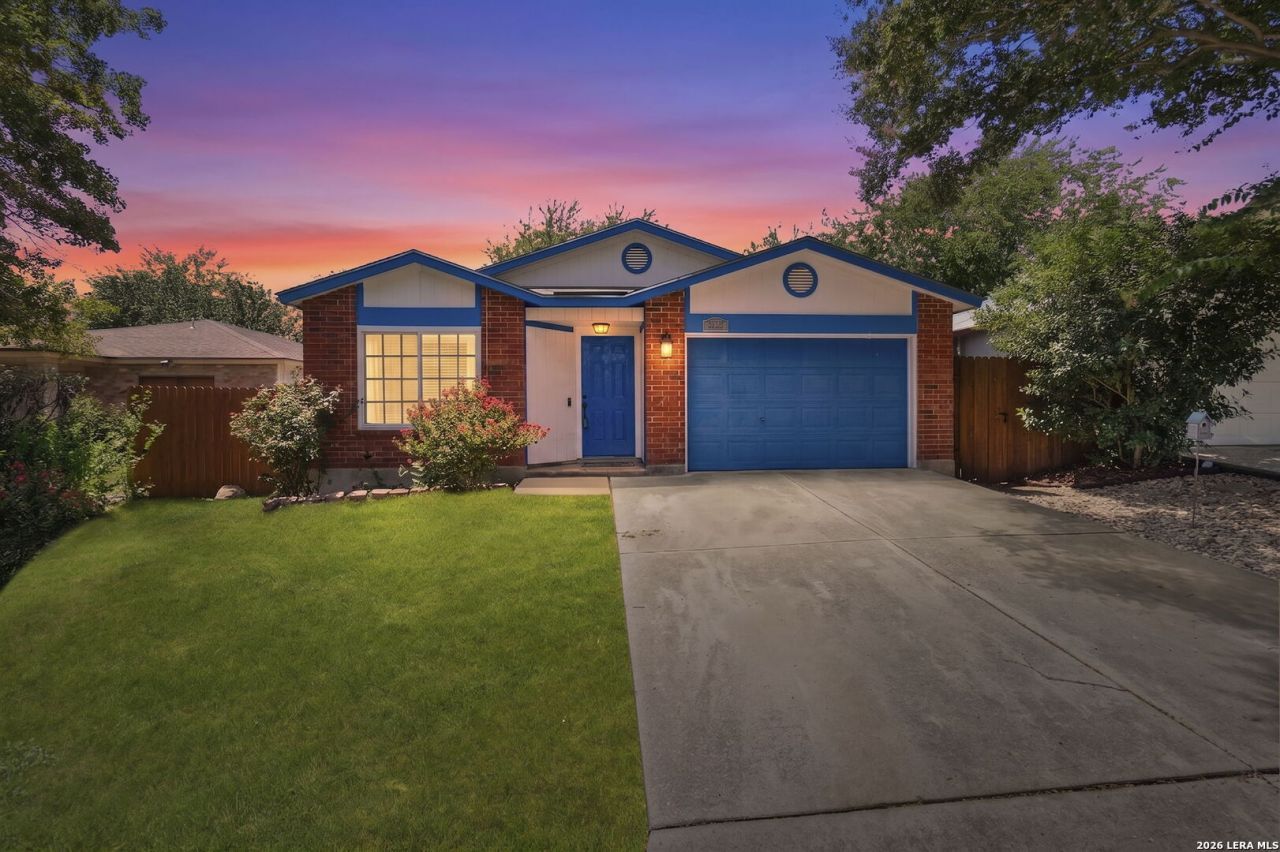
Welcome home to this updated single-story, 4-bedroom home. Over the past five years, the current owner has made extensive improvements inside and out, creating a home that is truly move-in ready. Step inside to beautiful luxury vinyl plank flooring throughout the entire home-including all bedrooms, with no carpet. Updates include interior paint, crown molding, recessed lighting along with the kitchen that has been refreshed with appliances, countertops and backsplash. The bathrooms have also received some updates. Youll appreciate that the bedrooms are a generous size as well. Additional improvements include replacement of all windows and the sliding glass door, exterior siding, privacy fence, and exterior paint-giving buyers added peace of mind for years to come. Storage is another great feature of this home, with walk-in closets and a large pantry providing plenty of space to keep everything organized.
Property Features
Property Type: Residential - Single Family
Cooling: One Central
Fenced: Yes
Fireplaces: 1
Fuel Type: Electric
Heating: Central
Home Style: One Story
Lot Size: 0.10 Acres
Roof Type: Composition
Stories: 1.0
Taxes: $3,591
Year Built: 1990
Feature Descriptions
Accessibility: No Carpet, Level Lot
Builder Name: Unknown
Currenty Leased: No
Days on Site: 26
Exterior: Patio Slab, Privacy Fence, Double Pane Windows
Exterior: Brick, Siding
Fireplace: One, Living Room
Flooring: Vinyl
Foundation: Slab
Hoa Fee: 285/Annually
HOA Mandatory: Yes
HOA Name: DOVER MAINTENANCE ASSOCIATION
Improvements: Street Paved, Curbs, Street Gutters, Sidewalks
Inclusions: Ceiling Fans, Washer Connection, Dryer Connection, Stove/Range, Disposal, Dishwasher, Garage Door Opener
Interior: One Living Area
Multiple HOA: No
Neighborhood Amenities: Pool, Park/Playground, Jogging Trails
Parking: One Car Garage, Oversized
Pool/Spa: None
Tax By Multiple Counties: No
Type: Single Family Detached
Water/Sewer: Water System, Sewer System
Windows: All Remain
Room Sizes
Bedroom 2: 14 X 11
Bedroom 3: 12 X 8
Bedroom 4: 19 X 10
Kitchen: 14 X 11
Living Room: 17 X 18
Local Schools
High School: Judson
Middle School: Woodlake Hills
Elementary School: Elolf
School District: Judson
Listed By / Shown By
Listed By
Agency Name: Coldwell Banker DAnn Harper
Agency Phone: (210) 483-7070
Shown By
Agency Title: Kelly, Realtors
Agency Phone: (254) 741-1500
Agency Email: info@kellyrealtors.com
Agency Text: (254) 717-6447

Estimate Your Payment
Estimated Payment
$ 853.04 per month $489.62 Principal & Interest $299.25 Property Tax $64.17 Homeowner's Insurance
6862 Flaming Ridge Dr | MLS# 2007963
This single family home located at 6862 Flaming Ridge Dr, Converse, TX 78109 is currently listed for sale with an asking price of $220,000. This property was built in 1990 and has 4 bedrooms and 2 full baths with 1727 sq. ft. Flaming Ridge Dr is located in the DOVER subdivision within the Judson school district. Search DOVER real estate on www.kellyrealtors.com today.