
BEDS2
BATHS1 full
SQUARE FEET919
MLS#2007766
STATUSActive Option
PROPERTY TYPEResidential - Single Family
SUBDIVISIONDOVER
SCHOOLJudson
Property Description
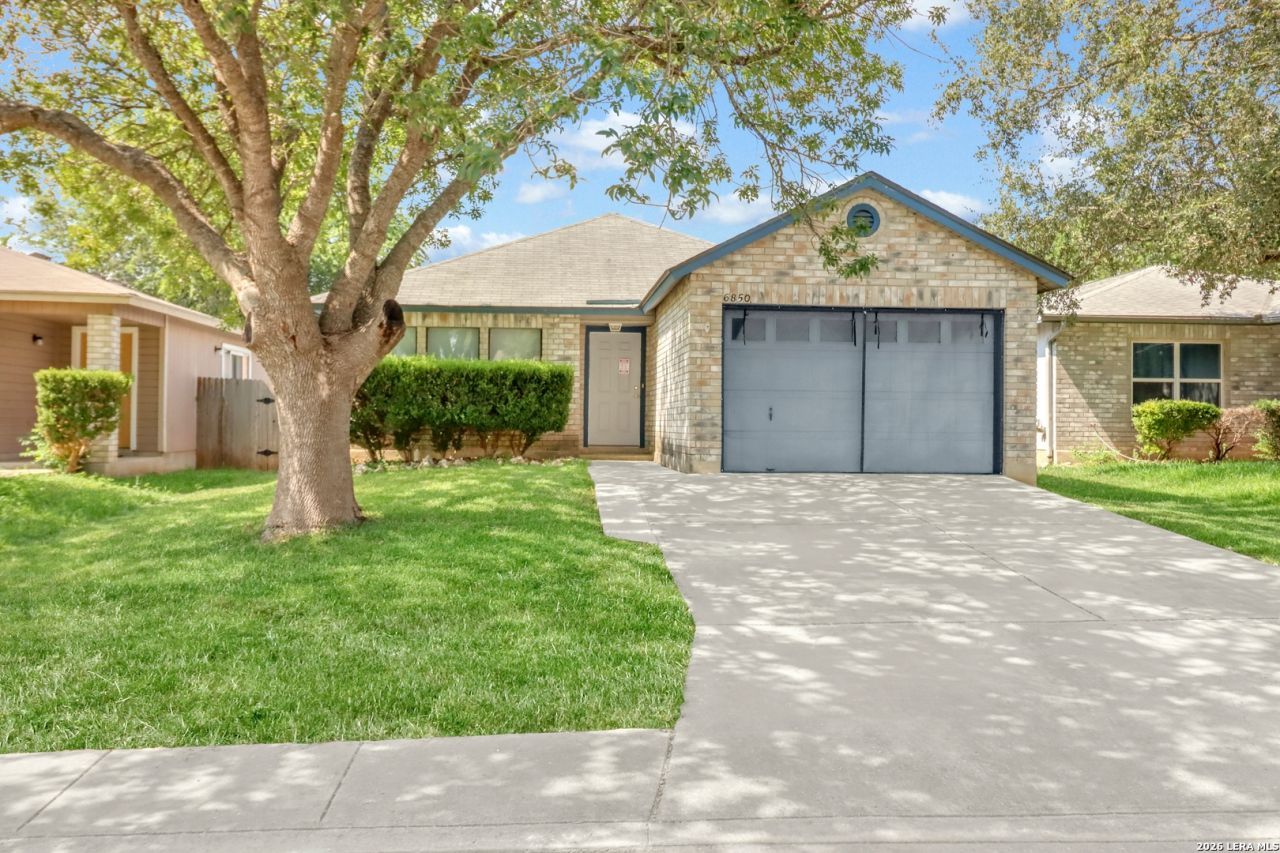
Charming 2 bedroom 1 bath home. Wood laminate flooring throughout and vinyl in the wet areas. Enjoy the spacious backyard with privacy fence and outside storage. One car garage with 2 car driveway. Neighborhood pool and park are only a few minutes walk. Convenient to Randolph AFB, IKEA, The Forum and Judson high school. Schedule a showing today!
Property Features
Property Type: Residential - Single Family
Cooling: One Central
Fenced: Yes
Fuel Type: Electric
Heating: Central
Home Style: One Story
Lot Size: 0.10 Acres
Roof Type: Composition
Stories: 1.0
Taxes: $2,529
Year Built: 1994
Feature Descriptions
Builder Name: Rayco
Currenty Leased: Yes
Days on Site: 27
Exterior: Privacy Fence
Exterior: Brick, Siding
Flooring: Vinyl, Laminate
Foundation: Slab
Hoa Fee: 300/Annually
HOA Mandatory: Yes
HOA Name: DOVER MAINTENANCE ASSOCIATION
Inclusions: Ceiling Fans, Washer Connection, Dryer Connection, Stove/Range, Dishwasher, Smoke Alarm
Interior: One Living Area, Eat-In Kitchen, Utility Room Inside,1st Floor Lvl/No Steps
Multiple HOA: No
Neighborhood Amenities: Pool, Park/Playground, Jogging Trails, Sports Court, Bike Trails, BBQ/Grill, Basketball Court
Parking: One Car Garage
Pool/Spa: None
Supplier - Electric: CPS
Supplier - Sewer: SAWS
Supplier - Water: SAWS
Tax By Multiple Counties: No
Type: Single Family Detached
Water/Sewer: Water System, Sewer System
Windows: None Remain
Room Sizes
Bedroom 2: 10 X 10
Kitchen: 13 X 13
Living Room: 19 X 13
Local Schools
High School: Judson
Middle School: Woodlake Hills
Elementary School: Elolf
School District: Judson
Listed By / Shown By
Listed By
Agency Name: BK Real Estate
Agency Phone: (972) 677-9172
Shown By
Agency Title: Kelly, Realtors
Agency Phone: (254) 741-1500
Agency Email: info@kellyrealtors.com
Agency Text: (254) 717-6447

Estimate Your Payment
Estimated Payment
$ 563.16 per month $311.58 Principal & Interest $210.75 Property Tax $40.83 Homeowner's Insurance
6850 Cape Meadow Dr | MLS# 2007766
This single family home located at 6850 Cape Meadow Dr, Converse, TX 78109 is currently listed for sale with an asking price of $140,000. This property was built in 1994 and has 2 bedrooms and 1 full baths with 919 sq. ft. Cape Meadow Dr is located in the DOVER subdivision within the Judson school district. Search DOVER real estate on www.kellyrealtors.com today.