
BEDS4
BATHS3 full 1 partial
SQUARE FEET2,560
MLS#1941185
STATUSPending
PROPERTY TYPEResidential - Single Family
SUBDIVISIONBRIDGEHAVEN
SCHOOLJudson
Property Description
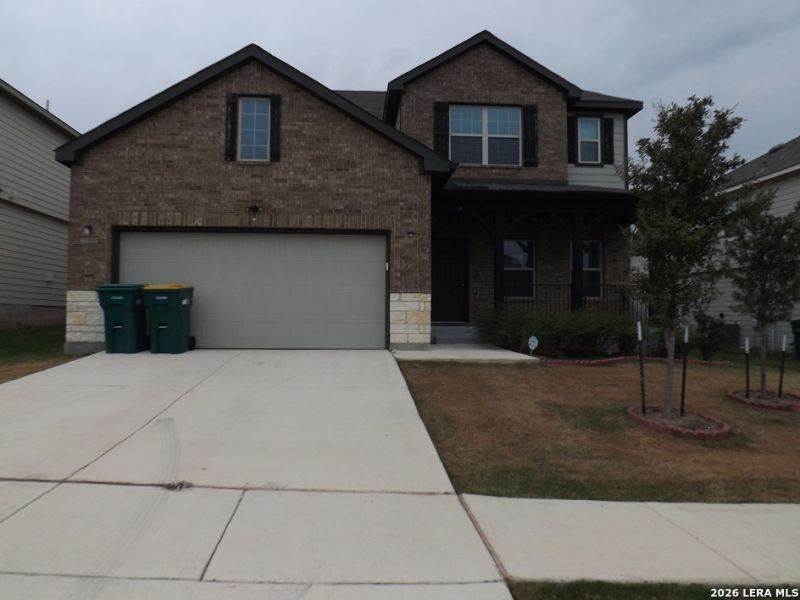
Beautiful Spacious, Open Floor Plan Home W/ 4 Bedrooms, 3-1/2 Bathrooms. The First Floor Also Features a Versatile Sitting Room That Can Double as a Home Office. The Open-Concept Living Room Flows into The Kitchen, Which Boasts a Large Island, Breakfast Bar, Walk-In Pantry, And Gas Cooking. Just Off the Kitchen, The Dining Room Provides Backyard Views and Easy Outdoor Access. The Primary Bedroom Suite Is on the First Floor, Complete with An In-Suite Bathroom Featuring a Soaking Tub and Walk-In Shower. Upstairs, A Loft Offers Additional Living Space, Perfect for A Game Room, Playroom, Or Media Area. All Secondary Bedrooms Are Located on The Second Floor Providing Privacy and Comfort for Family or Guests. Step Outside to Enjoy the Backyard, Which Includes a Covered Patio, A Sprawling Lawn, And A Privacy Fence-Ideal for Relaxing or Entertaining. Conveniently Located Minutes Randolph Air Force Base, Brooke Army Medical Center, Fort Sam Houston and Forum Shopping Mall.
Property Features
Property Type: Residential - Single Family
Cooling: One Central, Zoned
Fenced: Yes
Fuel Type: Electric
Heating: Central, Heat Pump, Floor Furnace, Zoned
Home Style: Two Story, Traditional
Lot Size: 0.14 Acres
Roof Type: Composition
Stories: 2.0
Taxes: $8,184
Year Built: 2022
Feature Descriptions
Builder Name: Ashton Woods
Currenty Leased: No
Days on Site: 151
Exterior: Brick, Stone/Rock, Stucco, Siding
Exterior: Patio Slab, Covered Patio, Bar-B-Que Pit/Grill, Deck/Balcony, Privacy Fence, Double Pane Windows, Storage Building/Shed, Has Gutters
Flooring: Carpeting, Vinyl
Foundation: Slab
Hoa Fee: 200/Annually
HOA Mandatory: Yes
HOA Name: BRIDGEHAVEN HOA
Home Faces: South
Improvements: Street Paved, Curbs, Sidewalks, Streetlights, Fire Hydrant w/in 500,City Street
Inclusions: Ceiling Fans, Washer Connection, Dryer Connection, Stove/Range, Disposal, Dishwasher, Water Softener (owned), Smoke Alarm, Security System (Owned), Pre-Wired for Security, Gas Water Heater, Garage Door Opener, In Wall Pest Control, Plumb for Water Softener, Solid Count
Interior: Island Kitchen, Walk-In Pantry, Study/Library, Utility Room Inside, Open Floor Plan, Cable TV Available, Laundry Main Level, Laundry Room, Walk in Closets, Attic - Access only, Attic - Pull Down Stairs, Attic - Radiant Barrier Decking
Lot: City View
Miscellaneous: Lender Owned, City Bus, VA Foreclosure, Investor Potential, School Bus, As-Is
Multiple HOA: No
Neighborhood Amenities: Park/Playground, Jogging Trails, Bike Trails
Parking: Two Car Garage
Pool/Spa: None
Security: yes
Supplier - Electric: CPS Energy
Supplier - Gas: CPS Energy
Supplier - Sewer: City
Supplier - Water: City
Tax By Multiple Counties: No
Type: Single Family Detached
Water/Sewer: Water System, Sewer System
Windows: All Remain
Room Sizes
Bedroom 2: 15 X 11
Bedroom 3: 15 X 11
Bedroom 4: 15 X 15
Kitchen: 11 X 14
Living Room: 13 X 17
Utility Room: 7 X 7
Loft: 20 X 21
Local Schools
High School: Call District
Middle School: Call District
Elementary School: Call District
School District: Judson
Listed By / Shown By
Listed By
Agency Name: Poly Properties
Agency Phone: (210) 473-5578
Shown By
Agency Title: Kelly, Realtors
Agency Phone: (254) 741-1500
Agency Email: info@kellyrealtors.com
Agency Text: (254) 717-6447

Estimate Your Payment
Estimated Payment
$ 1,374.24 per month $612.03 Principal & Interest $682.00 Property Tax $80.21 Homeowner's Insurance
6835 Alaskan Way | MLS# 1941185
This single family home located at 6835 Alaskan Way, Converse, TX 78109 is currently listed for sale with an asking price of $275,000. This property was built in 2022 and has 4 bedrooms and 3 full and 1 partial baths with 2560 sq. ft. Alaskan Way is located in the BRIDGEHAVEN subdivision within the Judson school district. Search BRIDGEHAVEN real estate on www.kellyrealtors.com today.