
BEDS4
BATHS2 full
SQUARE FEET1,957
MLS#21392972
STATUSActive
PROPERTY TYPEResidential - Single Family
SUBDIVISIONPark Vista Add
SCHOOLBirdville ISD
Property Description
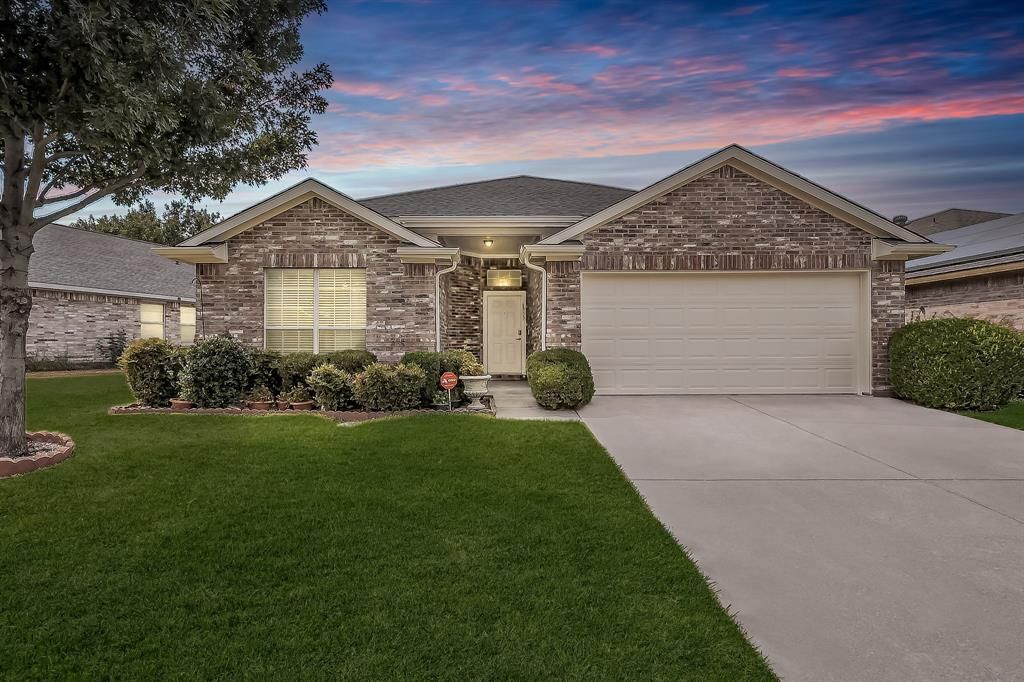
CHARMING CURB APPEAL IS JUST THE BEGINNING! Welcome to this beautifully maintained 4-bedroom, 2-bath home offering 1,957 square feet of comfortable, thoughtfully designed living space in highly desirable Birdville ISD. The open-concept kitchen and living area create an inviting space for everyday living and entertaining, featuring new stainless steel appliances, abundant natural light, tall ceilings, and a wood-burning fireplace that adds warmth and character. A spacious formal dining room provides an elegant setting for gatherings and can easily serve as a flexible bonus space, home office, or additional living area. The private primary suite offers a peaceful retreat with dual sinks, a separate shower, relaxing garden tub, and large walk-in closet. A generously sized laundry room provides added convenience and functionality.Outside, the private backyard offers space to relax, play, or entertain. With its functional floor plan, spacious rooms, natural light, updated tile in all wet areas, and desirable features throughout, this home offers comfort, flexibility, and easy living in a convenient location. YOU DO NOT WANT TO MISS THIS OPPORTUNITY!
Property Features
Property Type: Residential - Single Family
Cooling: Ceiling Fan(s), Central Air, Electric
Fireplaces: 1
Garage: 2 car attached
Heating: Active Solar, Central, Electric, Fireplace(s)
Home Style: Traditional
Lot Size: 0.14 Acres
Roof Type: Composition
Year Built: 2000
Amenities
Cable TV Available
Decorative Lighting
High Speed Internet Available
Open Floorplan
Walk-In Closet(s)
Rain Gutters
Feature Descriptions
Appliances: Dishwasher, Electric Cooktop, Electric Oven
Days on Site: 6
Exterior: Brick
Fencing: Privacy, Wood
Fireplace: Living Room, Wood Burning
Flooring: Carpet, Ceramic Tile
Laundry: Electric Dryer Hookup, Utility Room, Full Size W/D Area, Dryer Hookup, Washer Hookup
Parcel#: 07626460
Parking: Garage, Garage Door Opener, Garage Faces Front
Parking Notes: Garage, Garage Door Opener, Garage Faces Front
Patio/Porch: Front Porch, Patio
Utilities: Cable Available, City Sewer, City Water
Window: Window Coverings
Local Schools
Elementary School: Hardeman
School District: Birdville ISD
Listed By / Shown By
Listed By
Agency Name: Century 21 Mike Bowman, Inc.
Agency Contact: 817-354-7653
Agent Name: Susan Rickert Knieriem
Shown By
Agency Title: Kelly, Realtors
Agency Phone: (254) 741-1500
Agency Email: info@kellyrealtors.com
Agency Text: (254) 717-6447

Estimate Your Payment
Estimated Payment
$ 754.92 per month $667.45 Principal & Interest $0.00 Property Tax (data not provided by mls) $87.47 Homeowner's Insurance
6833 Bluff View Drive | MLS# 21392972
This single family home located at 6833 Bluff View Drive , Watauga, TX 76137 is currently listed for sale with an asking price of $299,900. This property was built in 2000 and has 4 bedrooms and 2 full baths with 1957 sq. ft. Bluff View Drive is located in the Park Vista Add subdivision within the Birdville ISD school district. Search Park Vista Add real estate on www.kellyrealtors.com today.